
Measure existing conditions before buying.
Repair superficial garage floor cracks
Highly detailed yellow-level guide to repair superficial garage floor cracks, with responsibility split, inspection hold points, quote review and work acceptance.
Prepared by RenoAtlas.ca · Content reviewed: 2026-08-02 · editorial method
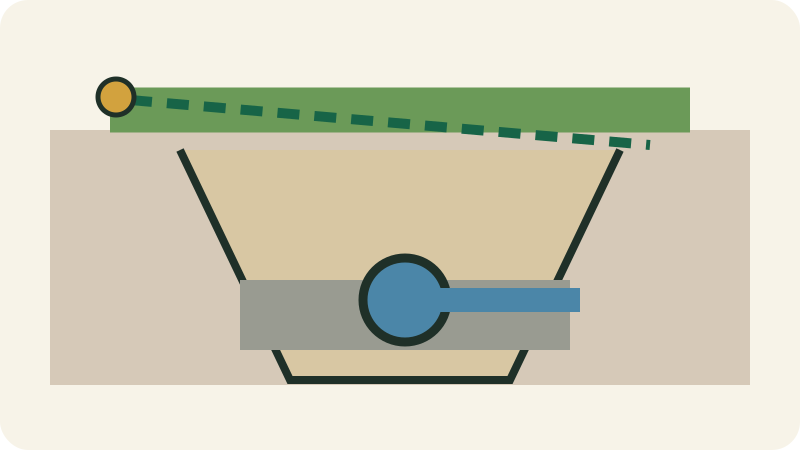
Forgetting waste, access and hidden services.
Permit, structure or regulated system.
Calculate
Budget estimator
Enter local prices or quotes in Canadian dollars. No data is sent to a server.
Respiratory protection
Full mask guideSelect for the hazard, never by appearance
Possible hazards
- wood, gypsum, fibre or debris dust
n95 or better if assessedhepa capture
Priority controls
- Eliminate or reduce dust/vapour at the source before relying on a respirator.
- Use appropriate wet methods, HEPA capture, local exhaust and isolation.
- Read the SDS and exact product instructions.
What is not sufficient
- The respirator does not replace source extraction and HEPA cleanup.
Stop if
- Stop if the contaminant is unknown, air is inadequate, a seal is impossible or symptoms occur.
Final selection depends on contaminant, concentration, SDS, fit and the applicable program. An air-purifying respirator does not supply oxygen.
Yellow phase — complex project
Excavation, drainage and exterior surfaces
Yellow describes technical complexity, not legal permission. Verify permits, inspections and trade requirements in your province, territory and municipality before starting.
Important limit
This guide helps prepare and oversee the project. Required plans, permits, inspections, manufacturer instructions and professionals prevail.
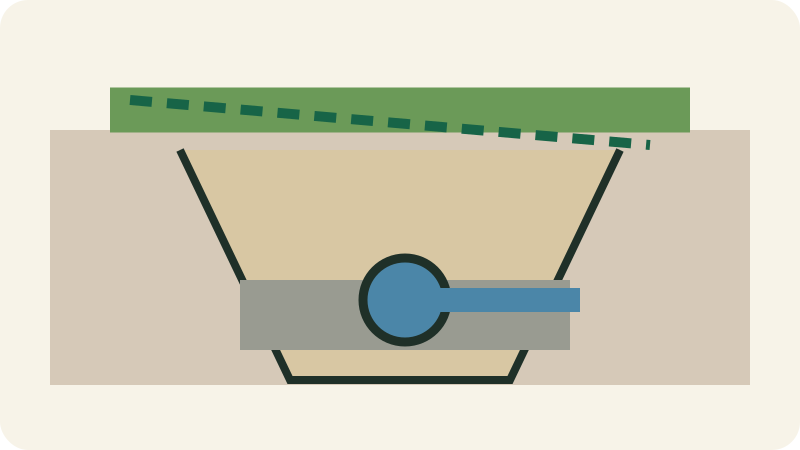
Layers and interfaces to watch
- 1
Defined slope and outlet
- 2
Stable soil or excavation
- 3
Geotextile separation where justified
- 4
Appropriate aggregate placed and compacted in lifts
- 5
Finish layer and erosion control
Homeowner can always
- Measure, photograph, inventory and document existing conditions.
- Compare products, unit prices, quantities, rentals and delivery or disposal charges.
- Verify permits, licences, insurance, references and schedule before signing.
- Protect belongings, prepare access and keep a daily work log.
- Observe inspection points without modifying or commissioning a regulated system.
Competent DIY if allowed
- Perform only non-regulated tasks you understand and that the local authority permits homeowners to do.
- Follow manufacturer sequence, products and limits without improvising substitutions.
- Complete a limited test before treating the entire surface or system.
- Stop before concealing any interface that has not been photographed, tested or inspected.
Qualified trade, permit or inspection
- Structural design, load sizing and modification of load-bearing elements.
- Electrical, gas, combustion, refrigerant or regulated connections where required.
- Permitted or inspected work reserved by the jurisdiction for a contractor or qualified trade.
- Assessment and remediation of hazardous materials, extensive contamination or structural damage.
- Deep excavation near foundations, services, boundaries or structural stability.
- Connection to municipal systems, culvert, regulated outlet or foundation drainage.
Preparation file
- Photograph initial conditions, damage, interfaces and access before any demolition.
- Write down scope, exclusions, exact materials, method and acceptance criteria.
- Confirm permits, utility locates, notifications and inspections before ordering or demolition.
- Read technical data sheets, installation instructions and warranties for selected products.
- Plan access, occupant protection, dust, noise, ventilation, weather, waste and storage.
- Create a project file with quotes, plans, photos, invoices, lot numbers and contact details.
- Locate all services and confirm boundaries, easements, equipment access and permitted outlet.
- Document existing slopes, thresholds, foundations, trees and neighbouring properties.
- Define material and gradation for each layer; do not use one generic gravel for all functions.
Permit and inspection questions
Controlled sequence
Detailed stages and hold points
Each stage states who may act, what to verify and what evidence to retain.
1
Before work
Define scope, permits and responsibilities
A verifiable scope prevents surprise exclusions and uninspected concealed work.

Substeps
- Photograph initial conditions, damage, interfaces and access before any demolition.
- Write down scope, exclusions, exact materials, method and acceptance criteria.
- Confirm permits, utility locates, notifications and inspections before ordering or demolition.
- Locate all services and confirm boundaries, easements, equipment access and permitted outlet.
- Document existing slopes, thresholds, foundations, trees and neighbouring properties.
- Define material and gradation for each layer; do not use one generic gravel for all functions.
Homeowner role
Prepare measurements, photos, questions, comparisons and administrative checks.
Qualified role
Confirm method, technical details, inspections and responsibility limits.
Quality check
Contract, plans, products, inspections, exclusions and acceptance criteria are identifiable.
Hold point
Do not order non-returnable products or demolish before this validation.
Stop if
The quote does not describe method, products, permits or unforeseen conditions.
Evidence to keep
Signed scope, plans, emails, permit or written authority confirmation.
2
Execution
Define the desired result, measure the area and photograph existing
A clear scope prevents wasted purchases and rework.
Substeps
- Define the desired result, measure the area and photograph existing conditions.
- Read the exact product data sheet and note limits, wait times and application conditions.
- Measure existing conditions in more than one location and record variations before buying.
- Allow for waste, accessories, delivery, disposal and a modest contingency.
- Control elevations, slope, material and compaction before adding the next layer.
- Photograph this point and record product, measurement or result before proceeding.
Homeowner role
The homeowner can generally prepare, measure, document and verify, provided no regulated system is opened or modified.
Qualified role
Deep excavation near foundations, services, boundaries or structural stability.
Quality check
Scope, quantities and sequence are written down before work starts.
Hold point
Do not conceal or pay this milestone before verification and photos if this work will become hidden.
Stop if
Stop if the scope affects structure, a regulated system or an unevaluated suspect material.
Evidence to keep
Overall photo, close-up detail, product used and relevant measurement or test.
3
Execution
Locate hidden services, substrate defects and work that must precede
A starting error repeats across the entire installation.
Substeps
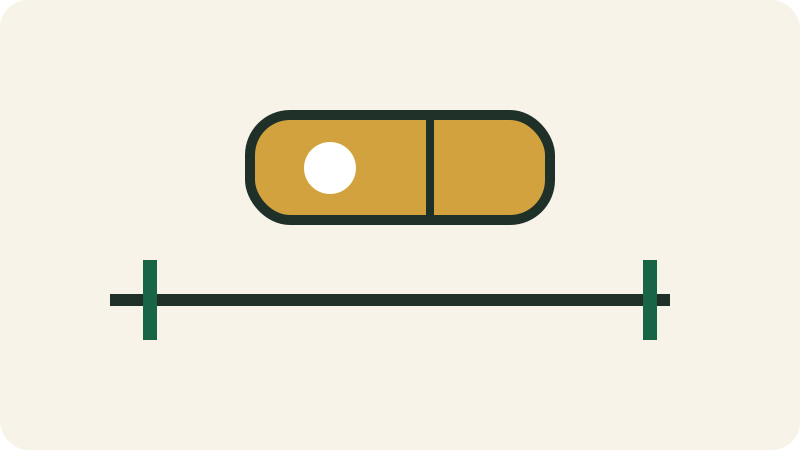
- Locate hidden services, substrate defects and work that must precede the finish.
- Measure each dimension at least twice and verify square, level or slope as appropriate.
- Mark reference lines independent of walls that may be irregular.
- Dry-fit the first pieces and adjust the layout to avoid an overly narrow final piece.
- Control elevations, slope, material and compaction before adding the next layer.
- Photograph this point and record product, measurement or result before proceeding.
Homeowner role
The homeowner can generally prepare, measure, document and verify, provided no regulated system is opened or modified.
Qualified role
Deep excavation near foundations, services, boundaries or structural stability.
Quality check
Marks are visible, consistent and confirmed by a second measurement.
Hold point
Do not conceal or pay this milestone before verification and photos if this work will become hidden.
Stop if
Stop if variations exceed what the product or method can accommodate.
Evidence to keep
Overall photo, close-up detail, product used and relevant measurement or test.
4
Execution
Protect retained surfaces and prepare materials, tools and dust controls
Protection costs less than repairing adjacent surfaces.

Substeps
- Protect retained surfaces and prepare materials, tools and dust controls.
- Remove what can be removed instead of only masking it.
- Cover surfaces with non-slip protection and isolate dusty areas.
- Label and store hardware in separate containers.
- Control elevations, slope, material and compaction before adding the next layer.
- Photograph this point and record product, measurement or result before proceeding.
Homeowner role
The homeowner can generally prepare, measure, document and verify, provided no regulated system is opened or modified.
Qualified role
Deep excavation near foundations, services, boundaries or structural stability.
Quality check
No fragile surface, opening or travel path is unnecessarily exposed.
Hold point
Do not conceal or pay this milestone before verification and photos if this work will become hidden.
Stop if
Stop if removal reveals suspect material, moisture or hidden damage.
Evidence to keep
Overall photo, close-up detail, product used and relevant measurement or test.
5
Execution
Complete a small test, then perform the work while checking
A starting error repeats across the entire installation.
Substeps
- Complete a small test, then perform the work while checking level, alignment and joints.
- Measure each dimension at least twice and verify square, level or slope as appropriate.
- Mark reference lines independent of walls that may be irregular.
- Dry-fit the first pieces and adjust the layout to avoid an overly narrow final piece.
- Control elevations, slope, material and compaction before adding the next layer.
- Photograph this point and record product, measurement or result before proceeding.
Homeowner role
The homeowner can generally prepare, measure, document and verify, provided no regulated system is opened or modified.
Qualified role
Deep excavation near foundations, services, boundaries or structural stability.
Quality check
Marks are visible, consistent and confirmed by a second measurement.
Hold point
Do not conceal or pay this milestone before verification and photos if this work will become hidden.
Stop if
Stop if variations exceed what the product or method can accommodate.
Evidence to keep
Overall photo, close-up detail, product used and relevant measurement or test.
6
Execution
Inspect under good lighting, correct defects and document products used
A check before putting tools away allows small defects to be corrected.

Substeps
- Inspect under good lighting, correct defects and document products used.
- Inspect from several angles and lighting conditions, then gently test stability or operation.
- Photograph hidden areas, products, lot numbers and useful measurements.
- Clean up, remove protection at the proper time and record required maintenance.
- Control elevations, slope, material and compaction before adding the next layer.
- Photograph this point and record product, measurement or result before proceeding.
Homeowner role
The homeowner can generally prepare, measure, document and verify, provided no regulated system is opened or modified.
Qualified role
Deep excavation near foundations, services, boundaries or structural stability.
Quality check
The result works, appears uniform and shows no leak, movement or visible damage.
Hold point
Do not conceal or pay this milestone before verification and photos if this work will become hidden.
Stop if
Do not conceal a defect; correct or document it before final close-out.
Evidence to keep
Overall photo, close-up detail, product used and relevant measurement or test.
7
Acceptance
Test, accept and close the project
A project is complete only when tests, documents and deficiencies are resolved.
Substeps
- Controlled flow test and observation after significant rain.
- Settlement check and correction before final finish.
- Detailed invoices and proof of subcontractor payment where relevant.
- Closed permits, inspection reports and test results.
- Data sheets, warranties, serial numbers, colours, lots and spare materials.
- Plans or photos identifying concealed elements, services and access points.
Homeowner role
Conduct the acceptance walk-through, record deficiencies and retain all documents.
Qualified role
Demonstrate operation, provide measurements, correct deficiencies and explain maintenance.
Quality check
Acceptance criteria, tests, inspections, cleaning and documents are complete.
Hold point
Do not authorize final payment before corrections and delivery of closeout records.
Stop if
A safety defect, leak, movement, alarm, odour or test result remains unresolved.
Evidence to keep
Commissioning report, final photos, closed deficiency list and warranties.
Inspection matrix
| Milestone | Pass criteria | Evidence |
|---|---|---|
| Before demolition | Scope, protection, permits and initial conditions confirmed. | Overall pre-work view with location references. |
| After opening | Substrate, services and concealed conditions assessed before repair. | Services, framing, substrate and defects after opening but before repair. |
| Before concealment | After drainage installation and before backfill. | Each layer or interface before it is concealed. |
| Before finish | Required tests passed and surfaces accepted before final covering. | Test results, instrument readings and inspection label. |
| Final acceptance | Operation, finish, documents and deficiencies verified. | Final result from several angles, plus details and transitions. |
Critical hold points
- After excavation, before geotextile, stone or pipe.
- After drainage installation and before backfill.
- After each compacted lift before the next layer.
Technical acceptance
- Flow directed to an authorized outlet without creating a neighbouring problem.
- Materials, compacted depths and densification documented.
- No low spots, pumping, rutting or unrestrained edges after rain.
- Cleanouts, inlets and outlets remain accessible.
Commissioning
- Controlled flow test and observation after significant rain.
- Settlement check and correction before final finish.
Minimum photo log
- Overall pre-work view with location references.
- Services, framing, substrate and defects after opening but before repair.
- Products used with label, model, lot number and date.
- Each layer or interface before it is concealed.
- Test results, instrument readings and inspection label.
- Final result from several angles, plus details and transitions.
Cost control
Break down the quote
Comparison basis: excavated, delivered or installed volume
- 1utility locates and permits
- 2mobilization
- 3excavation
- 4haulage of excavated material
- 5geotextile
- 6pipe and fittings
- 7aggregates by type
- 8compaction
- 9edges or finish
- 10restoration
Required fields
- quantity and unit
- product, model or grade
- unit price or allowance
- hours, crew or labour allowance
- preparation and substrate conditions
- permits, inspections and tests
- delivery, equipment and disposal
- taxes, exclusions and contingency
Red flags
- Lump sum without quantities or identified materials.
- No line item for preparation, flashing, drainage, testing or commissioning where relevant.
- Payment requested before the observable milestone or inspection.
- Product substitution without data sheet or warranty impact.
- Verbal change order or price without credit for deleted work.
- No clear responsibility for damage, access, cleaning or restoration.
Before signing
Questions for the contractor
- What exact method do you propose for “Repair superficial garage floor cracks” and why does it suit existing conditions?
- Which products, models, thicknesses, quantities and accessories are included?
- Who obtains permits, schedules inspections and provides reports?
- Which concealed conditions would trigger a change and how will it be priced?
- Which work will be concealed and when can I photograph or inspect it?
- Which tests and measurements will be delivered at acceptance?
- Which exclusions, allowances, mobilization, delivery and disposal charges are not in the price?
- What labour warranty applies and who manages the manufacturer warranty?
- What is the milestone schedule and which delays are plausible?
- How will you protect the home, occupants and adjacent surfaces?
Milestone payments
- Tie each payment to an observable milestone, not only a date.
- Do not pay for concealed work before applicable photos, tests and inspections.
- Retain a meaningful final amount until deficiencies are corrected and documents delivered.
- Verify provincial rules governing deposits, holdbacks, liens and payments.
Change orders
- No non-emergency change should begin without a written description of the cause and revised scope.
- Price should separate labour, materials, equipment, schedule impact and credit for deleted work.
- Request photos or evidence of the unforeseen condition before it is concealed.
- Compare the minimum compliant option, recommended option and any optional upgrade.
- Keep authorization, date and cumulative budget and schedule impact.
Documents to receive
- Detailed invoices and proof of subcontractor payment where relevant.
- Closed permits, inspection reports and test results.
- Data sheets, warranties, serial numbers, colours, lots and spare materials.
- Plans or photos identifying concealed elements, services and access points.
- Operating, maintenance, winterization and inspection schedule.
- Written list of corrected deficiencies and final acceptance date.
Maintenance and monitoring
- Inspect the project after its first service season and after a major weather event.
- Keep touch-up products, spare parts, lot numbers and documents.
- Record any leak, crack, movement, noise, odour or performance change and act early.
- Follow the manufacturer schedule for cleaning, filters, seals, protection or winterization.
- Do not hide a recurring defect with sealant, paint or a temporary adjustment.
Inspection
Full defect libraryDefects to recognize before, during and after this project
Defects homeowners often encounter on this type of project. Some records use credited real photos; others use conceptual references. Symptoms and real-world context remain the reference.
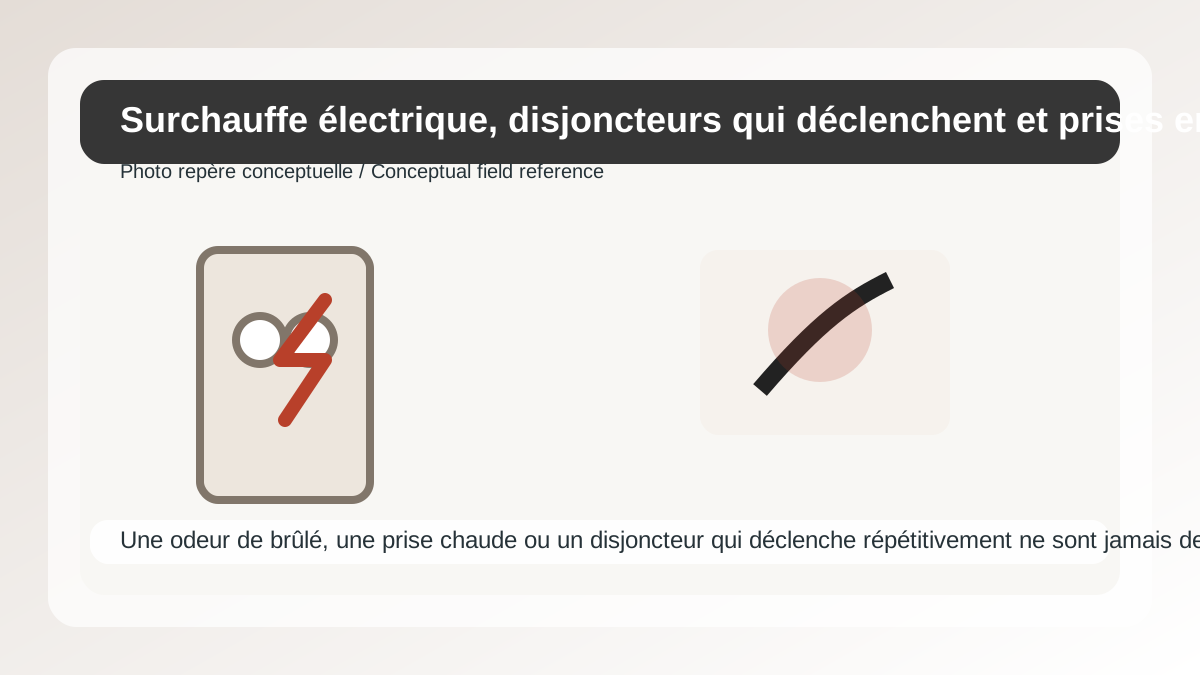
Electrical overheating, tripping breakers and damaged receptacles
A burning smell, a warm receptacle or a breaker that trips repeatedly is never a cosmetic issue.
- Browning faceplate, warm receptacle, buzzing or flickering light.
- Breaker trips without a clear reason or a repeatedly replaced fuse.
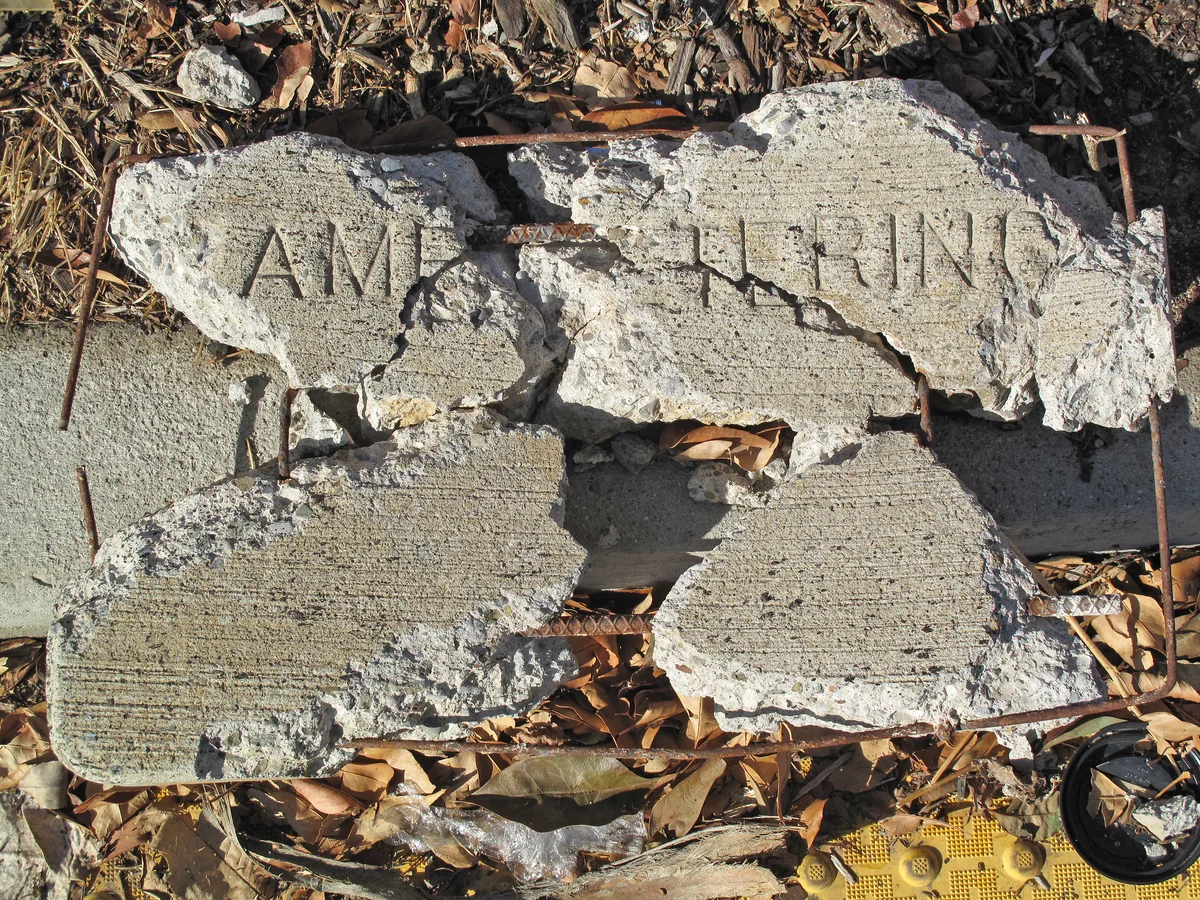
Spalling, scaling or exposed reinforcing steel
Concrete scaling can result from freeze-thaw, salts, corroding reinforcement or poor mix/finishing.
- Peeling surface, exposed aggregate, detached pieces or rust at reinforcing steel.
Rodent, insect and entry-point signs
Droppings, frass, tunnels and openings are not solved with a trap alone: food, water and access must be corrected.
- Droppings, odour, noises, gnawed material, frass or winged insects.

Foundation cracks and differential movement
Not all cracks are equal: location, width, displacement and associated moisture guide urgency.
- Vertical, diagonal or horizontal cracks.
- Surface displacement, sticking doors, sloped floors or repeated new cracks.
Verified references
- National Building Code of Canada 2025Canada model code
- Model code adoption across CanadaProvincial and territorial adoption
- Government of Canada — French drains, trench drains and weeping tilesProperty drainage and flood resilience
Related path
Continue with the right tools
These links connect this page to the next useful checks and decisions without repeating the full content.
Coordinate site and utilitiesConnect access, grading, drainage, excavation, utilities and interfaces before work.Open →Check exterior permitsIdentify triggers related to structures, pools, drainage and site changes.Open →Plan a garage buildStructure footprint, slab, enclosure, utilities, budget and closeout.Open →Screen site constraintsOrganize official sources before fixing layout or investment.Open →Compare equipment rentalsReview specialized equipment, intended uses and dated rental observations.Open →
Quick scope estimate
Use your own unit prices. This mini-calculation does not replace the page's specialized calculator.
Continue the decision
Tools related to this issue
V14
Systems to check before closing the work
V14 connects envelope, air, fire, structure, water and code instead of treating each project in isolation.
V15
Remaining system checks not to miss
V15 covers issues that can block a project, cause a loss or become expensive once concealed.
V16
Advanced diagnostics to cross-check
V16 connects water, soil, climate, safety, materials and seasonal use to existing projects.
V18
Specialized diagnostics to verify
V18 connects systems that become costly or regulated when a primary project triggers them.
V19
Edge systems to integrate into the project
V19 covers interfaces that become important when multiple home systems interact.
V27
Project risks and overlooked interfaces
V27 connects payment, water, envelope, ventilation and jobsite details that often create costly surprises.
V34
Use, excavation and construction constraints
V34 connects use permits, soil, excavation, neighbouring structures and public-space logistics before hard-to-reverse work.