
Climate, orientation, U-factor, airtightness and water management.
Plan custom window blinds
Detailed DIY guide to plan custom window blinds, with calculator, tools, materials, quality checks and common mistakes.
Prepared by RenoAtlas.ca · Content reviewed: 2026-08-02 · editorial method
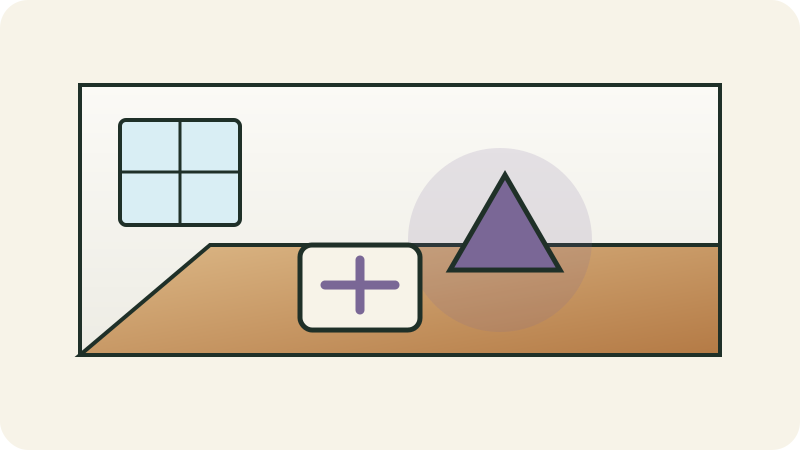
Installing a good window with poor flashings.
Changing a structural opening or required egress.
Calculate
Budget estimator
Enter local prices or quotes in Canadian dollars. No data is sent to a server.
Respiratory protection
Full mask guideSelect for the hazard, never by appearance
Possible hazards
- task-specific dust or products to confirm
hazard assessment first
Priority controls
- Eliminate or reduce dust/vapour at the source before relying on a respirator.
- Use appropriate wet methods, HEPA capture, local exhaust and isolation.
- Read the SDS and exact product instructions.
What is not sufficient
- Choosing a respirator by appearance or colour is not a selection method.
Stop if
- Stop if the contaminant is unknown, air is inadequate, a seal is impossible or symptoms occur.
Final selection depends on contaminant, concentration, SDS, fit and the applicable program. An air-purifying respirator does not supply oxygen.
Conceptual illustrations
Original conceptual illustrations; HTML text and the exact product data sheet prevail.
Dimensions, clearances, times and products specified by the exact manufacturer replace any general value.
Prepare the project
- Confirm the project is truly DIY-appropriate for your situation and municipality.
- Read all product instructions and keep receipts and lot numbers.
- Provide a clean area for cutting, waste sorting and tool storage.
- Photograph the initial condition and record important measurements or defects.
- Confirm the exact product data sheet, ambient conditions and wait times.
Tools to plan for
- ●Tape measure
- ●Utility knife
- ●Squeegee
- ●Screwdriver
- ○Mitre saw (optional)
- ○Portable work light (optional)
- ○Phone or camera for documentation (optional)
Protective equipment
- Safety glasses
- Suitable gloves
Detailed execution
Illustrated steps
HTML text is the reference; images clarify the action and sequence.

1
Choose inside or outside mount and verify depth, handles, screens
A clear scope prevents wasted purchases and rework.
- Choose inside or outside mount and verify depth, handles, screens and opening direction.
- Read the exact product data sheet and note limits, wait times and application conditions.
- Measure existing conditions in more than one location and record variations before buying.
- Allow for waste, accessories, delivery, disposal and a modest contingency.
Quality check
Scope, quantities and sequence are written down before work starts.
Stop if
Stop if the scope affects structure, a regulated system or an unevaluated suspect material.
2
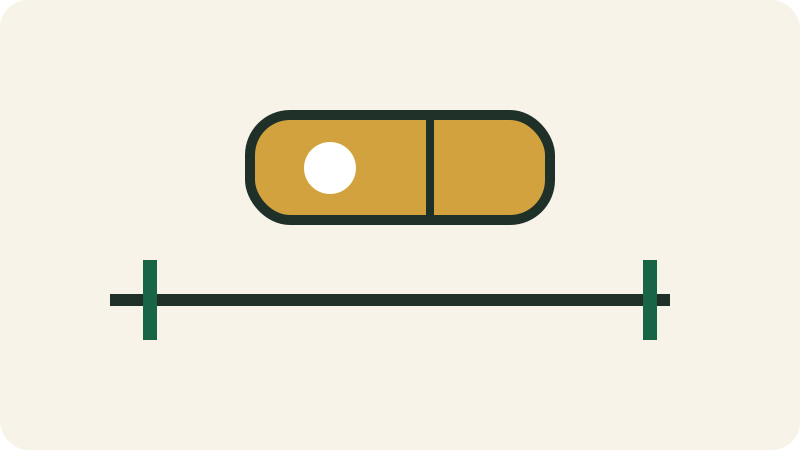
Measure width and height at several points according to the
A starting error repeats across the entire installation.
- Measure width and height at several points according to the manufacturer method, without arbitrary rounding.
- Measure each dimension at least twice and verify square, level or slope as appropriate.
- Mark reference lines independent of walls that may be irregular.
- Dry-fit the first pieces and adjust the layout to avoid an overly narrow final piece.
Quality check
Marks are visible, consistent and confirmed by a second measurement.
Stop if
Stop if variations exceed what the product or method can accommodate.
3
Confirm ordered dimensions, factory deduction, colour and control side
A clear scope prevents wasted purchases and rework.
- Confirm ordered dimensions, factory deduction, colour and control side.
- Read the exact product data sheet and note limits, wait times and application conditions.
- Measure existing conditions in more than one location and record variations before buying.
- Allow for waste, accessories, delivery, disposal and a modest contingency.
Quality check
Scope, quantities and sequence are written down before work starts.
Stop if
Stop if the scope affects structure, a regulated system or an unevaluated suspect material.
4
Locate backing, install brackets level and use suitable anchors
A starting error repeats across the entire installation.
- Locate backing, install brackets level and use suitable anchors.
- Measure each dimension at least twice and verify square, level or slope as appropriate.
- Mark reference lines independent of walls that may be irregular.
- Dry-fit the first pieces and adjust the layout to avoid an overly narrow final piece.
Quality check
Marks are visible, consistent and confirmed by a second measurement.
Stop if
Stop if variations exceed what the product or method can accommodate.
5
Clip in the blind, install cord safety devices and test
Forced assembly often damages profiles and compounds errors.
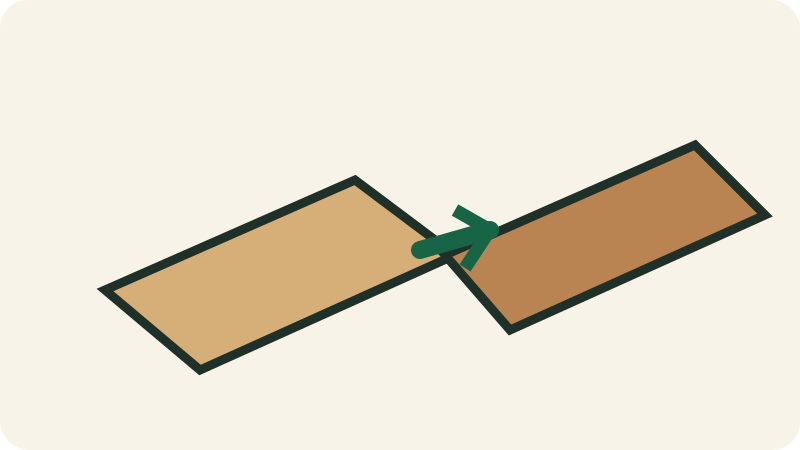
- Clip in the blind, install cord safety devices and test the full range.
- Start from a stable reference line and maintain required clearances.
- Verify each joint is fully engaged before continuing.
- Stagger joints and blend batches or patterns when recommended.
Quality check
Joints are closed, the surface remains flat and perimeter clearances remain free.
Stop if
Stop if pieces require excessive force or alignment drifts.
Final quality checklist
- The result is stable, clean and consistent with the product data sheet.
- Transitions and edges are finished without concealing a defect.
- Photos, leftover quantities and maintenance are recorded.
- Compare the result with initial photos and the product data-sheet criteria.
- Inspect from several angles and lighting conditions before putting tools away.
Common mistakes
Starting without a test
Consequence: An incompatibility is found too late.
Correction: Make a discreet test or dry-fit.
Concealing a defect
Consequence: The problem returns after finishing.
Correction: Correct and document before closing.
Ignoring instructions
Consequence: Warranty, adhesion or durability are compromised.
Correction: Use exact product values.
Check whether a price or quote makes sense
Compare materials, preparation, labour, rental, delivery, disposal, tax and contingency separately.
Often excluded
- delivery
- rental
- disposal
- hidden preparation
- touch-ups
Red flags
- lump sum without quantities
- no preparation described
- disproportionate deposit
- unidentified material or product
- no terms for unforeseen conditions
Indicative DIY hours: 6–12 h
To compare a quote, request quantities, labour rate or allowance, preparation, exact products, exclusions and the method for handling unforeseen conditions.
Maintenance and follow-up
- Inspect after the first week and after one season of use.
- Keep data sheets, photos and touch-up products.
- Correct small movement or joint issues before they worsen.
Inspection
Full defect libraryDefects to recognize before, during and after this project
Defects homeowners often encounter on this type of project. Some records use credited real photos; others use conceptual references. Symptoms and real-world context remain the reference.
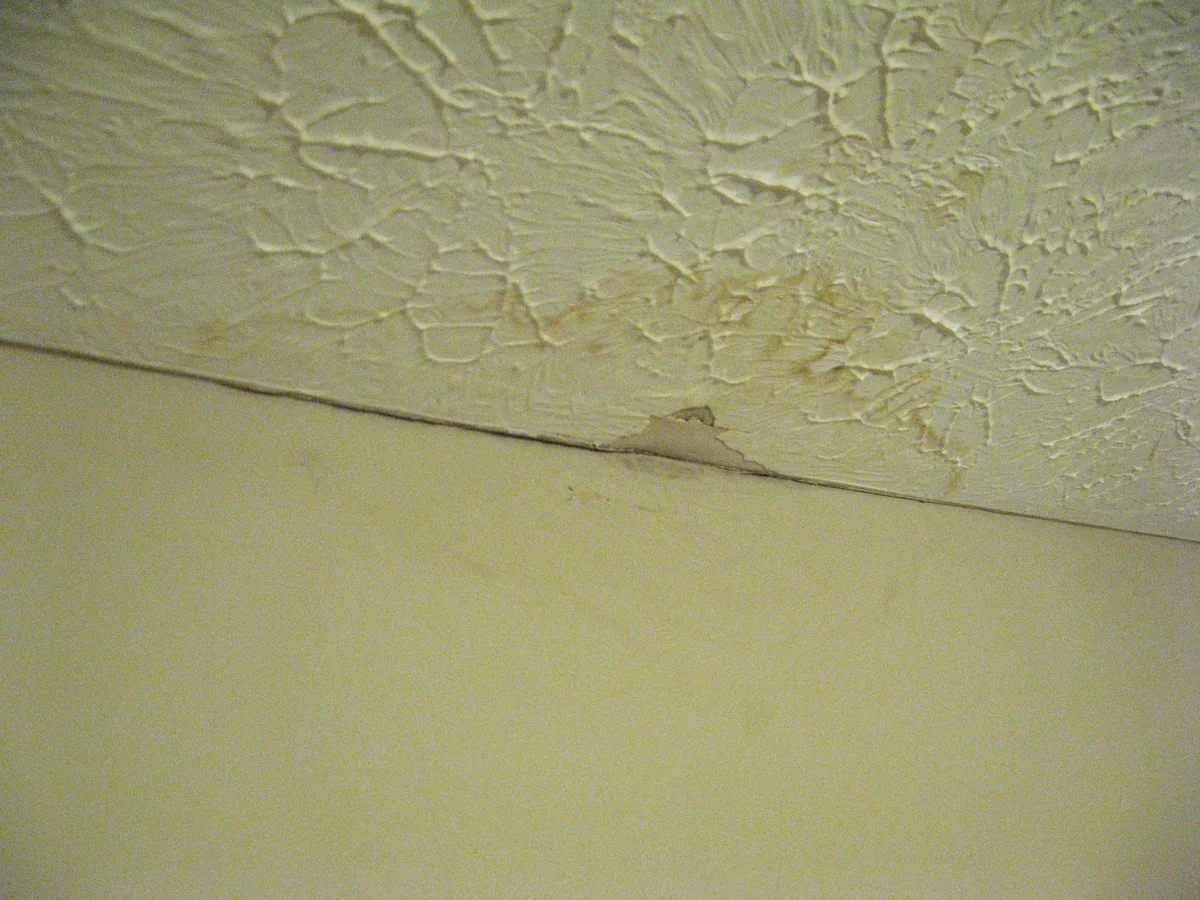
Water stains and active leaks
Rings, blistering paint, soft drywall or visible water signal a water path that must be traced before repairing finishes.
- Brown or yellow rings on ceilings or upper walls.
- Blistering paint, opening joints or soft drywall.
Wood rot, soft trim and deteriorated window trim
Wood that yields to a screwdriver or flakes in layers has often seen prolonged wetting with inadequate drying.
- Soft, stringy or easily crushed wood.
- Localized blistering paint, open joints and black or grey discoloration.
Condensation on windows and cold surfaces
Repeated interior fogging often reveals a combination of high indoor humidity, a cold surface and poor air movement.
- Fogging or droplets on glazing or frames.
- Local blackening at corners, damp curtains or peeling paint at the perimeter.
Cracked, detached or misplaced sealant
A sealant joint is durable only when movement, adhesion, geometry and drainage are compatible.
- Edge separation, centre split, dirt below the bead, hardened or sagged sealant.
Understand the system
All guidesUseful guides for this project
Choose windows for Canadian climate
U-factor, Energy Rating, air leakage and solar gain address different problems.
Checked: 2026-08-01Choose and install exterior cladding
Compare vinyl, metal, wood, fibre cement, masonry and stucco as complete water-management systems.
Checked: 2026-08-01
Appliances and fixtures that save electricity and water
Prioritize major loads, compare labels and verify actual use.
Checked: 2026-08-02
Windows, doors and locks: performance, security and maintenance
Choose the entire assembly: operation, glazing, frame, flashing, sill, hardware and installation.
Checked: 2026-08-02Related path
Continue with the right tools
These links connect this page to the next useful checks and decisions without repeating the full content.
Connect symptoms to the enclosureStart from condensation, staining, odours or movement before choosing a repair.Open →Adapt the enclosure to climateConnect heat, cold, water, wind and wildfire to building priorities.Open →Assess overall resilienceReview water, climate, safety, autonomy and records with a local score.Open →Screen hazardous materialsIdentify situations where work should stop and testing is needed before disturbance.Open →Open climate guidanceReview climate constraints relevant to assemblies and materials.Open →
Quick scope estimate
Use your own unit prices. This mini-calculation does not replace the page's specialized calculator.
Continue the decision
Manage the project through closeout
V14
Systems to check before closing the work
V14 connects envelope, air, fire, structure, water and code instead of treating each project in isolation.
V18
Specialized diagnostics to verify
V18 connects systems that become costly or regulated when a primary project triggers them.
V19
Edge systems to integrate into the project
V19 covers interfaces that become important when multiple home systems interact.
V26
Often-overlooked service interfaces
V26 connects systems that cross utility, plumbing, HVAC, envelope and metering boundaries.
V27
Project risks and overlooked interfaces
V27 connects payment, water, envelope, ventilation and jobsite details that often create costly surprises.
V29
Household safety and compliance details
V29 connects smaller risks that often fall between finishes, appliances, plumbing and local code.
V30
Shared, access and specialized interfaces
V30 connects projects where multiple systems, owners or rules meet.
V31
Commissioning and everyday safety
V31 helps verify systems after work and document the values that make a home safer to operate.
V32
Post-disaster and legacy systems
V32 connects contamination, storm damage, legacy materials and recommissioning before rebuilding.