
Measure existing conditions before buying.
Shed exterior siding
Highly detailed yellow-level guide to shed exterior siding, with responsibility split, inspection hold points, quote review and work acceptance.
Prepared by RenoAtlas.ca · Content reviewed: 2026-08-02 · editorial method
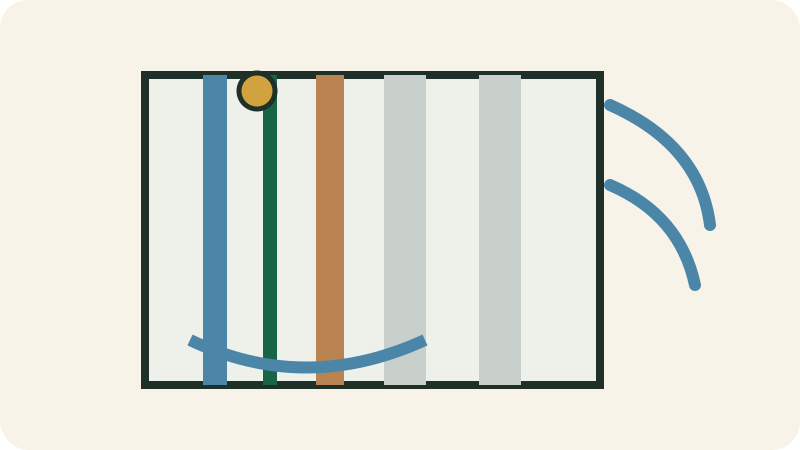
Forgetting waste, access and hidden services.
Permit, structure or regulated system.
Calculate
Budget estimator
Enter local prices or quotes in Canadian dollars. No data is sent to a server.
Specialized equipment
All ratesPossible rentals for this project
Extension ladder
Confirm capacity, accessories, transport, deposit, fuel and damage waiver.
No public rate in the database; request a local quote.
Scaffolding
Confirm capacity, accessories, transport, deposit, fuel and damage waiver.
No public rate in the database; request a local quote.
Rates often exclude tax, delivery, fuel, accessories, deposit and damage waiver. Confirm before booking.
Respiratory protection
Full mask guideSelect for the hazard, never by appearance
Possible hazards
- wood, gypsum, fibre or debris dust
n95 or better if assessedhepa capture
Priority controls
- Eliminate or reduce dust/vapour at the source before relying on a respirator.
- Use appropriate wet methods, HEPA capture, local exhaust and isolation.
- Read the SDS and exact product instructions.
What is not sufficient
- The respirator does not replace source extraction and HEPA cleanup.
Stop if
- Stop if the contaminant is unknown, air is inadequate, a seal is impossible or symptoms occur.
Final selection depends on contaminant, concentration, SDS, fit and the applicable program. An air-purifying respirator does not supply oxygen.
Yellow phase — complex project
Envelope and cladding
Yellow describes technical complexity, not legal permission. Verify permits, inspections and trade requirements in your province, territory and municipality before starting.
Important limit
This guide helps prepare and oversee the project. Required plans, permits, inspections, manufacturer instructions and professionals prevail.
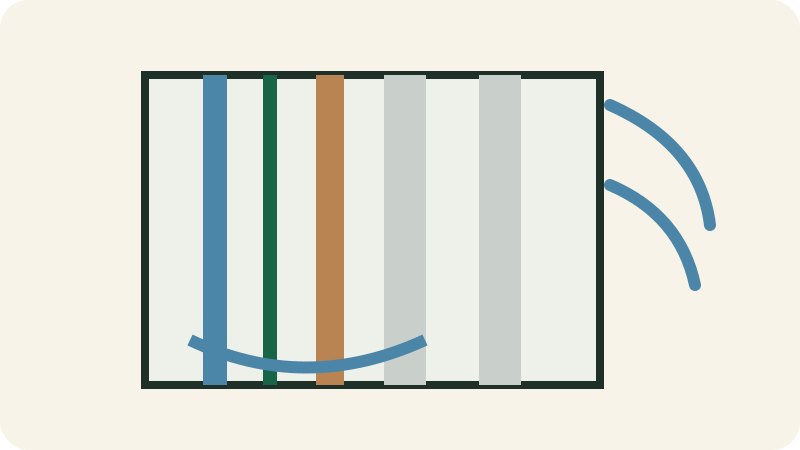
Layers and interfaces to watch
- 1
Sound, planar substrate
- 2
Climate-appropriate air and vapour control continuity
- 3
Integrated drainage membrane and flashings
- 4
Drainage space or furring where required
- 5
Compatible cladding, fasteners, trims and joints
Homeowner can always
- Measure, photograph, inventory and document existing conditions.
- Compare products, unit prices, quantities, rentals and delivery or disposal charges.
- Verify permits, licences, insurance, references and schedule before signing.
- Protect belongings, prepare access and keep a daily work log.
- Observe inspection points without modifying or commissioning a regulated system.
Competent DIY if allowed
- Perform only non-regulated tasks you understand and that the local authority permits homeowners to do.
- Follow manufacturer sequence, products and limits without improvising substitutions.
- Complete a limited test before treating the entire surface or system.
- Stop before concealing any interface that has not been photographed, tested or inspected.
Qualified trade, permit or inspection
- Structural design, load sizing and modification of load-bearing elements.
- Electrical, gas, combustion, refrigerant or regulated connections where required.
- Permitted or inspected work reserved by the jurisdiction for a contractor or qualified trade.
- Assessment and remediation of hazardous materials, extensive contamination or structural damage.
- Complex scaffolding, significant work at height or access requiring fall protection.
- Structural repair, extensive rot, structural flashing or opening modification.
Preparation file
- Photograph initial conditions, damage, interfaces and access before any demolition.
- Write down scope, exclusions, exact materials, method and acceptance criteria.
- Confirm permits, utility locates, notifications and inspections before ordering or demolition.
- Read technical data sheets, installation instructions and warranties for selected products.
- Plan access, occupant protection, dust, noise, ventilation, weather, waste and storage.
- Create a project file with quotes, plans, photos, invoices, lot numbers and contact details.
- Identify all penetrations, transitions, corners, openings and terminations before quantity takeoff.
- Check moisture, rot, corrosion, flatness and fastening capacity of the substrate.
- Choose a complete drainage strategy; cladding alone is not the water barrier.
Permit and inspection questions
Controlled sequence
Detailed stages and hold points
Each stage states who may act, what to verify and what evidence to retain.
1
Before work
Define scope, permits and responsibilities
A verifiable scope prevents surprise exclusions and uninspected concealed work.

Substeps
- Photograph initial conditions, damage, interfaces and access before any demolition.
- Write down scope, exclusions, exact materials, method and acceptance criteria.
- Confirm permits, utility locates, notifications and inspections before ordering or demolition.
- Identify all penetrations, transitions, corners, openings and terminations before quantity takeoff.
- Check moisture, rot, corrosion, flatness and fastening capacity of the substrate.
- Choose a complete drainage strategy; cladding alone is not the water barrier.
Homeowner role
Prepare measurements, photos, questions, comparisons and administrative checks.
Qualified role
Confirm method, technical details, inspections and responsibility limits.
Quality check
Contract, plans, products, inspections, exclusions and acceptance criteria are identifiable.
Hold point
Do not order non-returnable products or demolish before this validation.
Stop if
The quote does not describe method, products, permits or unforeseen conditions.
Evidence to keep
Signed scope, plans, emails, permit or written authority confirmation.
2
Execution
Identify existing drainage plane, air barrier, vapour control and insulation
A clear scope prevents wasted purchases and rework.
Substeps
- Identify existing drainage plane, air barrier, vapour control and insulation before removing materials.
- Read the exact product data sheet and note limits, wait times and application conditions.
- Measure existing conditions in more than one location and record variations before buying.
- Allow for waste, accessories, delivery, disposal and a modest contingency.
- Maintain drainage-plane continuity and shingle interfaces toward the exterior.
- Photograph this point and record product, measurement or result before proceeding.
Homeowner role
The homeowner can generally prepare, measure, document and verify, provided no regulated system is opened or modified.
Qualified role
Complex scaffolding, significant work at height or access requiring fall protection.
Quality check
Scope, quantities and sequence are written down before work starts.
Hold point
Do not conceal or pay this milestone before verification and photos if this work will become hidden.
Stop if
Stop if the scope affects structure, a regulated system or an unevaluated suspect material.
Evidence to keep
Overall photo, close-up detail, product used and relevant measurement or test.
3
Execution
Check hidden damage, material compatibility and details around openings and
A check before putting tools away allows small defects to be corrected.

Substeps
- Check hidden damage, material compatibility and details around openings and transitions.
- Inspect from several angles and lighting conditions, then gently test stability or operation.
- Photograph hidden areas, products, lot numbers and useful measurements.
- Clean up, remove protection at the proper time and record required maintenance.
- Maintain drainage-plane continuity and shingle interfaces toward the exterior.
- Photograph this point and record product, measurement or result before proceeding.
Homeowner role
The homeowner can generally prepare, measure, document and verify, provided no regulated system is opened or modified.
Qualified role
Complex scaffolding, significant work at height or access requiring fall protection.
Quality check
The result works, appears uniform and shows no leak, movement or visible damage.
Hold point
Do not conceal or pay this milestone before verification and photos if this work will become hidden.
Stop if
Do not conceal a defect; correct or document it before final close-out.
Evidence to keep
Overall photo, close-up detail, product used and relevant measurement or test.
4
Execution
Plan flashing so water is always directed outward, layer by
A clear scope prevents wasted purchases and rework.
Substeps
- Plan flashing so water is always directed outward, layer by layer.
- Read the exact product data sheet and note limits, wait times and application conditions.
- Measure existing conditions in more than one location and record variations before buying.
- Allow for waste, accessories, delivery, disposal and a modest contingency.
- Maintain drainage-plane continuity and shingle interfaces toward the exterior.
- Photograph this point and record product, measurement or result before proceeding.
Homeowner role
The homeowner can generally prepare, measure, document and verify, provided no regulated system is opened or modified.
Qualified role
Complex scaffolding, significant work at height or access requiring fall protection.
Quality check
Scope, quantities and sequence are written down before work starts.
Hold point
Do not conceal or pay this milestone before verification and photos if this work will become hidden.
Stop if
Stop if the scope affects structure, a regulated system or an unevaluated suspect material.
Evidence to keep
Overall photo, close-up detail, product used and relevant measurement or test.
5
Execution
Install membranes, strapping and cladding for exposure, ventilation and manufacturer
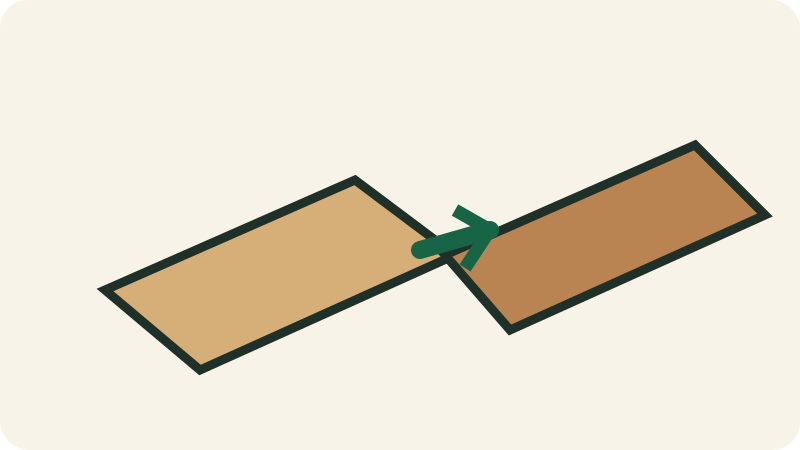
Forced assembly often damages profiles and compounds errors.
Substeps
- Install membranes, strapping and cladding for exposure, ventilation and manufacturer instructions.
- Start from a stable reference line and maintain required clearances.
- Verify each joint is fully engaged before continuing.
- Stagger joints and blend batches or patterns when recommended.
- Maintain drainage-plane continuity and shingle interfaces toward the exterior.
- Photograph this point and record product, measurement or result before proceeding.
Homeowner role
A competent DIYer may perform this step only if the scope remains non-regulated, the substrate is sound and the exact instructions are understood.
Qualified role
Complex scaffolding, significant work at height or access requiring fall protection.
Quality check
Joints are closed, the surface remains flat and perimeter clearances remain free.
Hold point
Do not conceal or pay this milestone before verification and photos if this work will become hidden.
Stop if
Stop if pieces require excessive force or alignment drifts.
Evidence to keep
Overall photo, close-up detail, product used and relevant measurement or test.
6
Execution
Seal penetrations without blocking drainage paths
The right joint manages water and movement without blocking required drying.

Substeps
- Seal penetrations without blocking drainage paths; inspect after significant rainfall.
- Remove loose old material and clean both sides of the joint.
- Respect joint geometry and use backer rod when required.
- Apply a continuous bead, tool once and respect cure time.
- Maintain drainage-plane continuity and shingle interfaces toward the exterior.
- Photograph this point and record product, measurement or result before proceeding.
Homeowner role
A competent DIYer may perform this step only if the scope remains non-regulated, the substrate is sound and the exact instructions are understood.
Qualified role
Complex scaffolding, significant work at height or access requiring fall protection.
Quality check
The joint adheres to both sides, remains continuous and avoids three-sided adhesion where required.
Hold point
Do not conceal or pay this milestone before verification and photos if this work will become hidden.
Stop if
Stop if water is coming from behind the joint or the substrate is wet or deteriorated.
Evidence to keep
Overall photo, close-up detail, product used and relevant measurement or test.
7
Acceptance
Test, accept and close the project
A project is complete only when tests, documents and deficiencies are resolved.
Substeps
- Visual inspection after rain or a controlled non-invasive water check.
- Check drainage exits, joints, corners and penetrations.
- Detailed invoices and proof of subcontractor payment where relevant.
- Closed permits, inspection reports and test results.
- Data sheets, warranties, serial numbers, colours, lots and spare materials.
- Plans or photos identifying concealed elements, services and access points.
Homeowner role
Conduct the acceptance walk-through, record deficiencies and retain all documents.
Qualified role
Demonstrate operation, provide measurements, correct deficiencies and explain maintenance.
Quality check
Acceptance criteria, tests, inspections, cleaning and documents are complete.
Hold point
Do not authorize final payment before corrections and delivery of closeout records.
Stop if
A safety defect, leak, movement, alarm, odour or test result remains unresolved.
Evidence to keep
Commissioning report, final photos, closed deficiency list and warranties.
Inspection matrix
| Milestone | Pass criteria | Evidence |
|---|---|---|
| Before demolition | Scope, protection, permits and initial conditions confirmed. | Overall pre-work view with location references. |
| After opening | Substrate, services and concealed conditions assessed before repair. | Services, framing, substrate and defects after opening but before repair. |
| Before concealment | After membrane and flashing, before furring or cladding. | Each layer or interface before it is concealed. |
| Before finish | Required tests passed and surfaces accepted before final covering. | Test results, instrument readings and inspection label. |
| Final acceptance | Operation, finish, documents and deficiencies verified. | Final result from several angles, plus details and transitions. |
Critical hold points
- After old cladding removal and before any new membrane.
- After membrane and flashing, before furring or cladding.
- At windows, doors, roofs or decks before trim closure.
Technical acceptance
- Continuous drainage plane with no obvious inward water path.
- Flashings lapped logically with unobstructed drainage exits.
- Fasteners, clearances, joints and movement provisions match manufacturer instructions.
- No sealant used as a substitute for missing flashing.
Commissioning
- Visual inspection after rain or a controlled non-invasive water check.
- Check drainage exits, joints, corners and penetrations.
Minimum photo log
- Overall pre-work view with location references.
- Services, framing, substrate and defects after opening but before repair.
- Products used with label, model, lot number and date.
- Each layer or interface before it is concealed.
- Test results, instrument readings and inspection label.
- Final result from several angles, plus details and transitions.
Cost control
Break down the quote
Comparison basis: measured area and price per m² or ft²
- 1mobilization and scaffolding
- 2removal and waste sorting
- 3substrate repairs
- 4membrane and tapes
- 5flashings
- 6furring or rainscreen
- 7cladding and accessories
- 8compatible sealants
- 9finishes
- 10inspection and cleaning
Required fields
- quantity and unit
- product, model or grade
- unit price or allowance
- hours, crew or labour allowance
- preparation and substrate conditions
- permits, inspections and tests
- delivery, equipment and disposal
- taxes, exclusions and contingency
Red flags
- Lump sum without quantities or identified materials.
- No line item for preparation, flashing, drainage, testing or commissioning where relevant.
- Payment requested before the observable milestone or inspection.
- Product substitution without data sheet or warranty impact.
- Verbal change order or price without credit for deleted work.
- No clear responsibility for damage, access, cleaning or restoration.
Before signing
Questions for the contractor
- What exact method do you propose for “Shed exterior siding” and why does it suit existing conditions?
- Which products, models, thicknesses, quantities and accessories are included?
- Who obtains permits, schedules inspections and provides reports?
- Which concealed conditions would trigger a change and how will it be priced?
- Which work will be concealed and when can I photograph or inspect it?
- Which tests and measurements will be delivered at acceptance?
- Which exclusions, allowances, mobilization, delivery and disposal charges are not in the price?
- What labour warranty applies and who manages the manufacturer warranty?
- What is the milestone schedule and which delays are plausible?
- How will you protect the home, occupants and adjacent surfaces?
Milestone payments
- Tie each payment to an observable milestone, not only a date.
- Do not pay for concealed work before applicable photos, tests and inspections.
- Retain a meaningful final amount until deficiencies are corrected and documents delivered.
- Verify provincial rules governing deposits, holdbacks, liens and payments.
Change orders
- No non-emergency change should begin without a written description of the cause and revised scope.
- Price should separate labour, materials, equipment, schedule impact and credit for deleted work.
- Request photos or evidence of the unforeseen condition before it is concealed.
- Compare the minimum compliant option, recommended option and any optional upgrade.
- Keep authorization, date and cumulative budget and schedule impact.
Documents to receive
- Detailed invoices and proof of subcontractor payment where relevant.
- Closed permits, inspection reports and test results.
- Data sheets, warranties, serial numbers, colours, lots and spare materials.
- Plans or photos identifying concealed elements, services and access points.
- Operating, maintenance, winterization and inspection schedule.
- Written list of corrected deficiencies and final acceptance date.
Maintenance and monitoring
- Inspect the project after its first service season and after a major weather event.
- Keep touch-up products, spare parts, lot numbers and documents.
- Record any leak, crack, movement, noise, odour or performance change and act early.
- Follow the manufacturer schedule for cleaning, filters, seals, protection or winterization.
- Do not hide a recurring defect with sealant, paint or a temporary adjustment.
Inspection
Full defect libraryDefects to recognize before, during and after this project
Defects homeowners often encounter on this type of project. Some records use credited real photos; others use conceptual references. Symptoms and real-world context remain the reference.
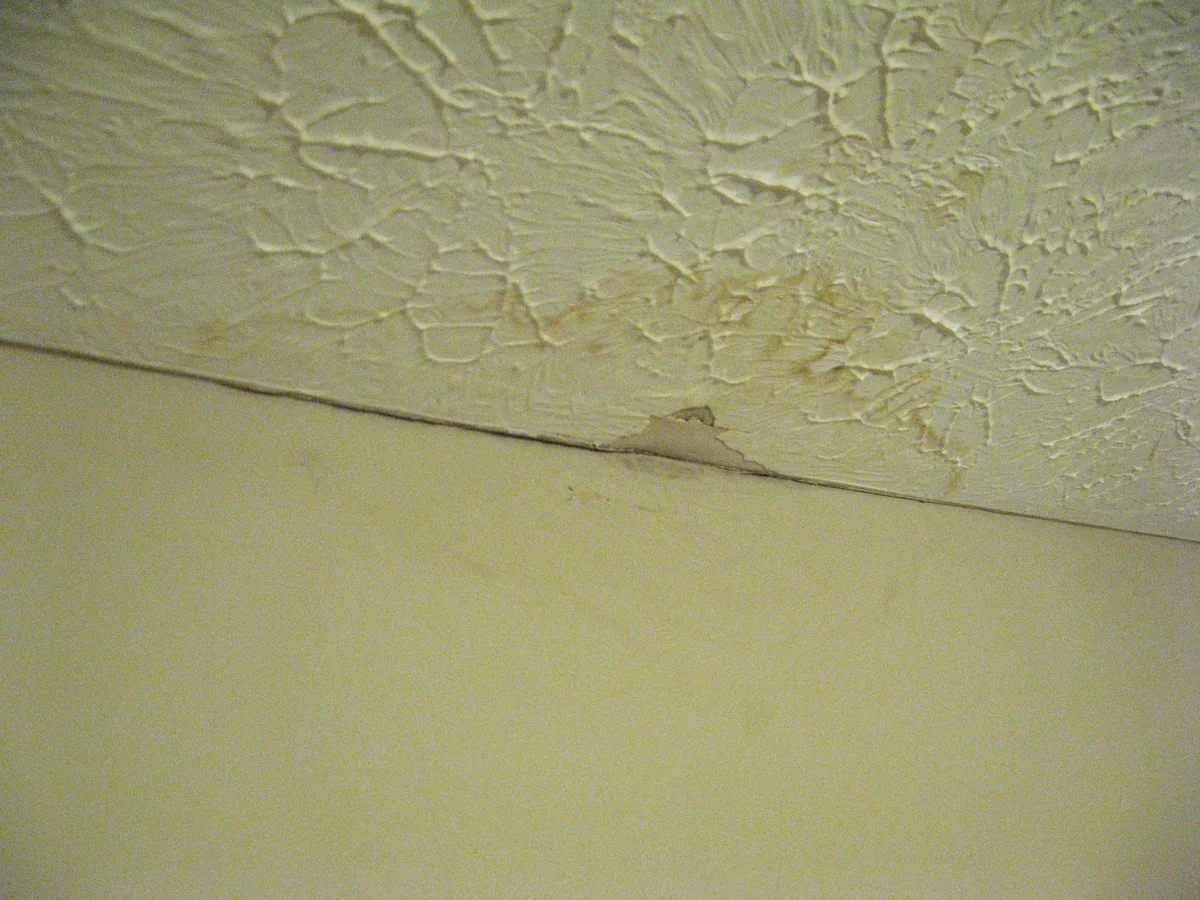
Water stains and active leaks
Rings, blistering paint, soft drywall or visible water signal a water path that must be traced before repairing finishes.
- Brown or yellow rings on ceilings or upper walls.
- Blistering paint, opening joints or soft drywall.
Efflorescence, dampness and foundation seepage
White deposits on concrete indicate water migration that dissolves salts and leaves them behind as it dries.
- White powdery deposit, peeling paint, damp concrete or cellar odour.
- Vertical tracks on the foundation wall or a wet floor at the perimeter.

Foundation cracks and differential movement
Not all cracks are equal: location, width, displacement and associated moisture guide urgency.
- Vertical, diagonal or horizontal cracks.
- Surface displacement, sticking doors, sloped floors or repeated new cracks.
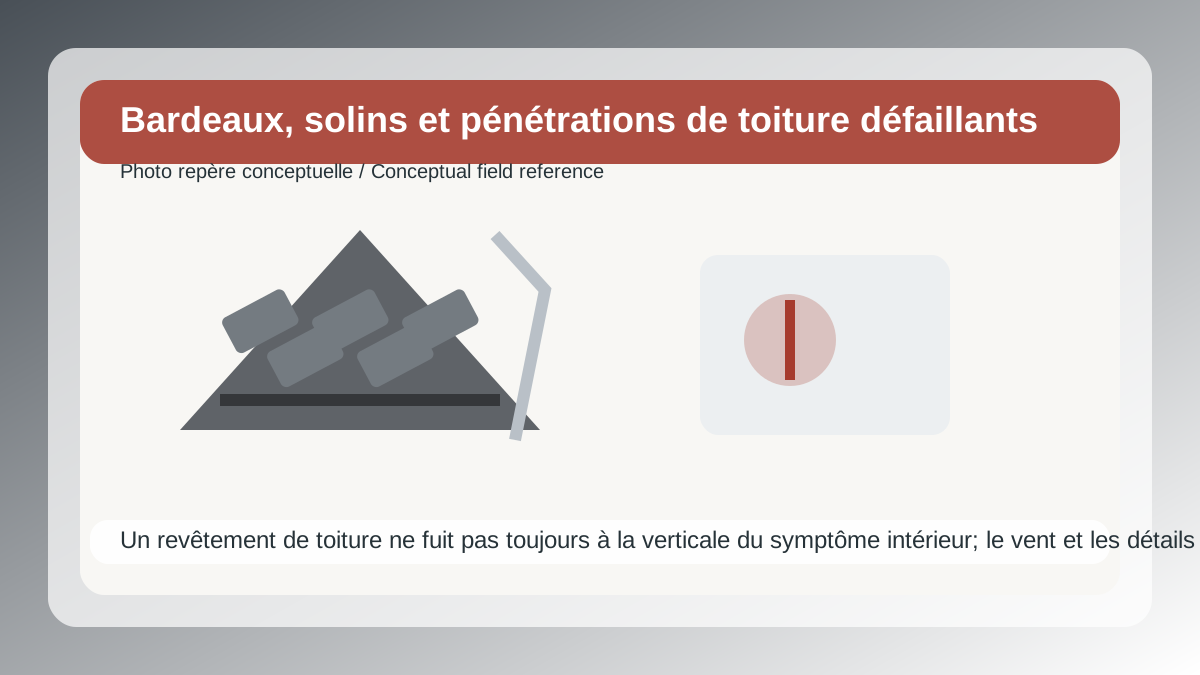
Failed shingles, flashings and roof penetrations
A roof covering does not always leak directly above the interior symptom; wind and flashing details can divert water.
- Curled or missing shingles or excessive granule loss.
- Lifted flashing, cracked sealant, exposed nails or staining below a penetration.
Verified references
- National Building Code of Canada 2025Canada model code
- Model code adoption across CanadaProvincial and territorial adoption
- Keeping The Heat In — comprehensive air leakage controlAir sealing
- Keeping The Heat In — insulation and air-barrier materialsInsulation materials
- Polymeric Exteriors — Vinyl Siding Installation ManualVinyl, insulated vinyl and polymeric cladding
Understand the system
All guidesUseful guides for this project

Air-seal before insulating
Insulation does not replace air-barrier continuity.
Checked: 2026-08-01Choose windows for Canadian climate
U-factor, Energy Rating, air leakage and solar gain address different problems.
Checked: 2026-08-01Choose and install exterior cladding
Compare vinyl, metal, wood, fibre cement, masonry and stucco as complete water-management systems.
Checked: 2026-08-01
Pre-purchase inspection: what to examine before making an offer
A three-pass viewing method to spot water, structure, systems, safety and deferred costs.
Checked: 2026-08-02Related path
Continue with the right tools
These links connect this page to the next useful checks and decisions without repeating the full content.
Connect symptoms to the enclosureStart from condensation, staining, odours or movement before choosing a repair.Open →Adapt the enclosure to climateConnect heat, cold, water, wind and wildfire to building priorities.Open →Assess overall resilienceReview water, climate, safety, autonomy and records with a local score.Open →Screen hazardous materialsIdentify situations where work should stop and testing is needed before disturbance.Open →Open climate guidanceReview climate constraints relevant to assemblies and materials.Open →
Quick scope estimate
Use your own unit prices. This mini-calculation does not replace the page's specialized calculator.
Continue the decision
Special check related to this project
V14
Systems to check before closing the work
V14 connects envelope, air, fire, structure, water and code instead of treating each project in isolation.
V16
Advanced diagnostics to cross-check
V16 connects water, soil, climate, safety, materials and seasonal use to existing projects.
V17
Specialized systems to cross-check
V17 completes gas, soil, water, fire, climate and structural interfaces.
V19
Edge systems to integrate into the project
V19 covers interfaces that become important when multiple home systems interact.
V26
Often-overlooked service interfaces
V26 connects systems that cross utility, plumbing, HVAC, envelope and metering boundaries.
V27
Project risks and overlooked interfaces
V27 connects payment, water, envelope, ventilation and jobsite details that often create costly surprises.
V28
Finish and service details to verify
V28 connects small details that become costly once finishes are closed.
V47
V47 interfaces not to miss
These details are small on a drawing but can control water, structure or durability.