
Measure existing conditions before buying.
Garage storage wall
Highly detailed yellow-level guide to garage storage wall, with responsibility split, inspection hold points, quote review and work acceptance.
Prepared by RenoAtlas.ca · Content reviewed: 2026-08-02 · editorial method
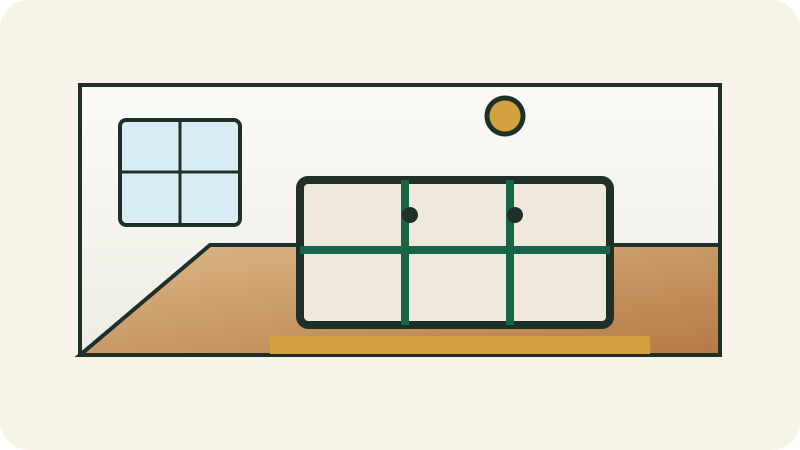
Forgetting waste, access and hidden services.
Permit, structure or regulated system.
Calculate
Budget estimator
Enter local prices or quotes in Canadian dollars. No data is sent to a server.
Respiratory protection
Full mask guideSelect for the hazard, never by appearance
Possible hazards
- wood, gypsum, fibre or debris dust
n95 or better if assessedhepa capture
Priority controls
- Eliminate or reduce dust/vapour at the source before relying on a respirator.
- Use appropriate wet methods, HEPA capture, local exhaust and isolation.
- Read the SDS and exact product instructions.
What is not sufficient
- The respirator does not replace source extraction and HEPA cleanup.
Stop if
- Stop if the contaminant is unknown, air is inadequate, a seal is impossible or symptoms occur.
Final selection depends on contaminant, concentration, SDS, fit and the applicable program. An air-purifying respirator does not supply oxygen.
Yellow phase — complex project
Complex interior fit-out
Yellow describes technical complexity, not legal permission. Verify permits, inspections and trade requirements in your province, territory and municipality before starting.
Important limit
This guide helps prepare and oversee the project. Required plans, permits, inspections, manufacturer instructions and professionals prevail.
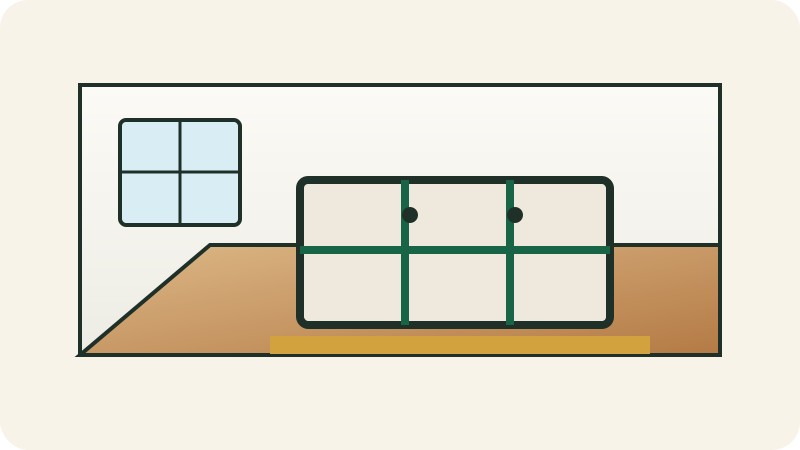
Layers and interfaces to watch
- 1
Scope, dimensions and use
- 2
Substrate, framing and services
- 3
Preparation and interfaces
- 4
Installation and fastening
- 5
Finish, operation and maintenance
Homeowner can always
- Measure, photograph, inventory and document existing conditions.
- Compare products, unit prices, quantities, rentals and delivery or disposal charges.
- Verify permits, licences, insurance, references and schedule before signing.
- Protect belongings, prepare access and keep a daily work log.
- Observe inspection points without modifying or commissioning a regulated system.
Competent DIY if allowed
- Perform only non-regulated tasks you understand and that the local authority permits homeowners to do.
- Follow manufacturer sequence, products and limits without improvising substitutions.
- Complete a limited test before treating the entire surface or system.
- Stop before concealing any interface that has not been photographed, tested or inspected.
Qualified trade, permit or inspection
- Structural design, load sizing and modification of load-bearing elements.
- Electrical, gas, combustion, refrigerant or regulated connections where required.
- Permitted or inspected work reserved by the jurisdiction for a contractor or qualified trade.
- Assessment and remediation of hazardous materials, extensive contamination or structural damage.
- Load-bearing wall, regulated service, hazardous material surface or specialized fabrication.
Preparation file
- Photograph initial conditions, damage, interfaces and access before any demolition.
- Write down scope, exclusions, exact materials, method and acceptance criteria.
- Confirm permits, utility locates, notifications and inspections before ordering or demolition.
- Read technical data sheets, installation instructions and warranties for selected products.
- Plan access, occupant protection, dust, noise, ventilation, weather, waste and storage.
- Create a project file with quotes, plans, photos, invoices, lot numbers and contact details.
- Measure walls, floors, ceilings, openings, appliances and services; record variations.
- Confirm loads, anchors, clearances, access and interaction with electrical or plumbing systems.
- Approve sample, colour, layout, joints and hardware before fabrication or cutting.
Permit and inspection questions
Controlled sequence
Detailed stages and hold points
Each stage states who may act, what to verify and what evidence to retain.
1
Before work
Define scope, permits and responsibilities
A verifiable scope prevents surprise exclusions and uninspected concealed work.

Substeps
- Photograph initial conditions, damage, interfaces and access before any demolition.
- Write down scope, exclusions, exact materials, method and acceptance criteria.
- Confirm permits, utility locates, notifications and inspections before ordering or demolition.
- Measure walls, floors, ceilings, openings, appliances and services; record variations.
- Confirm loads, anchors, clearances, access and interaction with electrical or plumbing systems.
- Approve sample, colour, layout, joints and hardware before fabrication or cutting.
Homeowner role
Prepare measurements, photos, questions, comparisons and administrative checks.
Qualified role
Confirm method, technical details, inspections and responsibility limits.
Quality check
Contract, plans, products, inspections, exclusions and acceptance criteria are identifiable.
Hold point
Do not order non-returnable products or demolish before this validation.
Stop if
The quote does not describe method, products, permits or unforeseen conditions.
Evidence to keep
Signed scope, plans, emails, permit or written authority confirmation.
2
Execution
Inventory stored items, weight, dimensions and access frequency
A clear scope prevents wasted purchases and rework.
Substeps
- Inventory stored items, weight, dimensions and access frequency.
- Read the exact product data sheet and note limits, wait times and application conditions.
- Measure existing conditions in more than one location and record variations before buying.
- Allow for waste, accessories, delivery, disposal and a modest contingency.
- Dry-fit and confirm alignment, operation and access before permanent fastening.
- Photograph this point and record product, measurement or result before proceeding.
Homeowner role
The homeowner can generally prepare, measure, document and verify, provided no regulated system is opened or modified.
Qualified role
Load-bearing wall, regulated service, hazardous material surface or specialized fabrication.
Quality check
Scope, quantities and sequence are written down before work starts.
Hold point
Do not conceal or pay this milestone before verification and photos if this work will become hidden.
Stop if
Stop if the scope affects structure, a regulated system or an unevaluated suspect material.
Evidence to keep
Overall photo, close-up detail, product used and relevant measurement or test.
3
Execution
Locate framing, hidden services and clearances for doors, vehicles, appliances
A starting error repeats across the entire installation.
Substeps
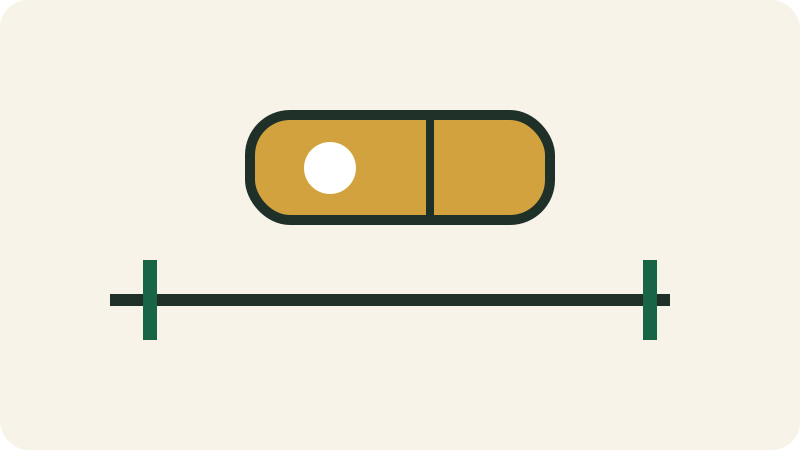
- Locate framing, hidden services and clearances for doors, vehicles, appliances and exits.
- Measure each dimension at least twice and verify square, level or slope as appropriate.
- Mark reference lines independent of walls that may be irregular.
- Dry-fit the first pieces and adjust the layout to avoid an overly narrow final piece.
- Dry-fit and confirm alignment, operation and access before permanent fastening.
- Photograph this point and record product, measurement or result before proceeding.
Homeowner role
The homeowner can generally prepare, measure, document and verify, provided no regulated system is opened or modified.
Qualified role
Load-bearing wall, regulated service, hazardous material surface or specialized fabrication.
Quality check
Marks are visible, consistent and confirmed by a second measurement.
Hold point
Do not conceal or pay this milestone before verification and photos if this work will become hidden.
Stop if
Stop if variations exceed what the product or method can accommodate.
Evidence to keep
Overall photo, close-up detail, product used and relevant measurement or test.
4
Execution
Size shelves, brackets and fasteners for actual loads
A clear scope prevents wasted purchases and rework.
Substeps
- Size shelves, brackets and fasteners for actual loads; do not rely on drywall alone.
- Read the exact product data sheet and note limits, wait times and application conditions.
- Measure existing conditions in more than one location and record variations before buying.
- Allow for waste, accessories, delivery, disposal and a modest contingency.
- Dry-fit and confirm alignment, operation and access before permanent fastening.
- Photograph this point and record product, measurement or result before proceeding.
Homeowner role
The homeowner can generally prepare, measure, document and verify, provided no regulated system is opened or modified.
Qualified role
Load-bearing wall, regulated service, hazardous material surface or specialized fabrication.
Quality check
Scope, quantities and sequence are written down before work starts.
Hold point
Do not conceal or pay this milestone before verification and photos if this work will become hidden.
Stop if
Stop if the scope affects structure, a regulated system or an unevaluated suspect material.
Evidence to keep
Overall photo, close-up detail, product used and relevant measurement or test.
5
Execution
Preassemble, level and anchor
Most finishes follow substrate defects rather than hiding them.
Substeps
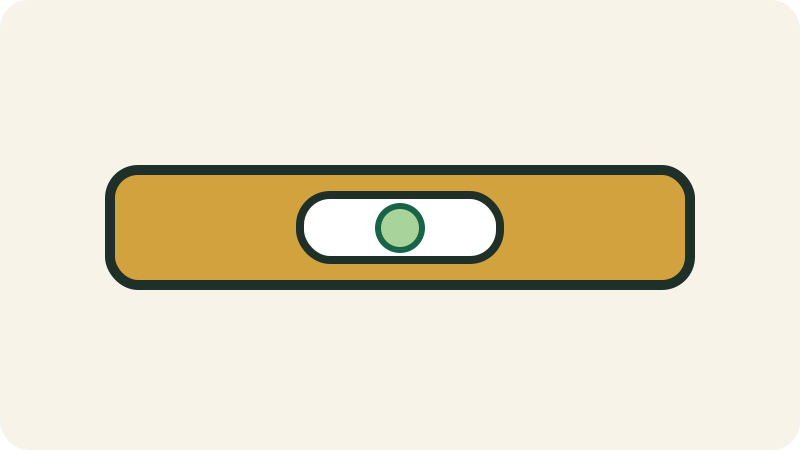
- Preassemble, level and anchor; load gradually and check deflection.
- Check with a straightedge, level or string lines suited to the project scale.
- Correct small areas and feather gradually into existing surfaces.
- Repeat measurements after compaction, drying or fastening.
- Dry-fit and confirm alignment, operation and access before permanent fastening.
- Photograph this point and record product, measurement or result before proceeding.
Homeowner role
A competent DIYer may perform this step only if the scope remains non-regulated, the substrate is sound and the exact instructions are understood.
Qualified role
Load-bearing wall, regulated service, hazardous material surface or specialized fabrication.
Quality check
Variations are within product tolerance and intended slopes direct water properly.
Hold point
Do not conceal or pay this milestone before verification and photos if this work will become hidden.
Stop if
Stop if correction would require structural changes or conceal an active cause.
Evidence to keep
Overall photo, close-up detail, product used and relevant measurement or test.
6
Acceptance
Test, accept and close the project
A project is complete only when tests, documents and deficiencies are resolved.

Substeps
- Progressive load or functional test as appropriate.
- Final adjustment, touch-ups and cleaning before acceptance.
- Detailed invoices and proof of subcontractor payment where relevant.
- Closed permits, inspection reports and test results.
- Data sheets, warranties, serial numbers, colours, lots and spare materials.
- Plans or photos identifying concealed elements, services and access points.
Homeowner role
Conduct the acceptance walk-through, record deficiencies and retain all documents.
Qualified role
Demonstrate operation, provide measurements, correct deficiencies and explain maintenance.
Quality check
Acceptance criteria, tests, inspections, cleaning and documents are complete.
Hold point
Do not authorize final payment before corrections and delivery of closeout records.
Stop if
A safety defect, leak, movement, alarm, odour or test result remains unresolved.
Evidence to keep
Commissioning report, final photos, closed deficiency list and warranties.
Inspection matrix
| Milestone | Pass criteria | Evidence |
|---|---|---|
| Before demolition | Scope, protection, permits and initial conditions confirmed. | Overall pre-work view with location references. |
| After opening | Substrate, services and concealed conditions assessed before repair. | Services, framing, substrate and defects after opening but before repair. |
| Before concealment | After framing, blocking or services, before concealment. | Each layer or interface before it is concealed. |
| Before finish | Required tests passed and surfaces accepted before final covering. | Test results, instrument readings and inspection label. |
| Final acceptance | Operation, finish, documents and deficiencies verified. | Final result from several angles, plus details and transitions. |
Critical hold points
- After opening or removal, before substrate correction.
- After framing, blocking or services, before concealment.
- After dry fit, before permanent fastening or bonding.
Technical acceptance
- Dimensions, levels, alignments, clearances and transitions are consistent.
- Fasteners engage reliable backing without distortion or damage.
- Doors, drawers, appliances and service access operate fully.
- Finish is uniform under normal and raking light.
Commissioning
- Progressive load or functional test as appropriate.
- Final adjustment, touch-ups and cleaning before acceptance.
Minimum photo log
- Overall pre-work view with location references.
- Services, framing, substrate and defects after opening but before repair.
- Products used with label, model, lot number and date.
- Each layer or interface before it is concealed.
- Test results, instrument readings and inspection label.
- Final result from several angles, plus details and transitions.
Cost control
Break down the quote
Comparison basis: detailed line-item scope and clearly identified allowances
- 1measurement and design
- 2demolition
- 3substrate and blocking
- 4materials
- 5hardware
- 6fabrication
- 7installation
- 8finishes
- 9protection and cleaning
- 10warranty
Required fields
- quantity and unit
- product, model or grade
- unit price or allowance
- hours, crew or labour allowance
- preparation and substrate conditions
- permits, inspections and tests
- delivery, equipment and disposal
- taxes, exclusions and contingency
Red flags
- Lump sum without quantities or identified materials.
- No line item for preparation, flashing, drainage, testing or commissioning where relevant.
- Payment requested before the observable milestone or inspection.
- Product substitution without data sheet or warranty impact.
- Verbal change order or price without credit for deleted work.
- No clear responsibility for damage, access, cleaning or restoration.
Before signing
Questions for the contractor
- What exact method do you propose for “Garage storage wall” and why does it suit existing conditions?
- Which products, models, thicknesses, quantities and accessories are included?
- Who obtains permits, schedules inspections and provides reports?
- Which concealed conditions would trigger a change and how will it be priced?
- Which work will be concealed and when can I photograph or inspect it?
- Which tests and measurements will be delivered at acceptance?
- Which exclusions, allowances, mobilization, delivery and disposal charges are not in the price?
- What labour warranty applies and who manages the manufacturer warranty?
- What is the milestone schedule and which delays are plausible?
- How will you protect the home, occupants and adjacent surfaces?
Milestone payments
- Tie each payment to an observable milestone, not only a date.
- Do not pay for concealed work before applicable photos, tests and inspections.
- Retain a meaningful final amount until deficiencies are corrected and documents delivered.
- Verify provincial rules governing deposits, holdbacks, liens and payments.
Change orders
- No non-emergency change should begin without a written description of the cause and revised scope.
- Price should separate labour, materials, equipment, schedule impact and credit for deleted work.
- Request photos or evidence of the unforeseen condition before it is concealed.
- Compare the minimum compliant option, recommended option and any optional upgrade.
- Keep authorization, date and cumulative budget and schedule impact.
Documents to receive
- Detailed invoices and proof of subcontractor payment where relevant.
- Closed permits, inspection reports and test results.
- Data sheets, warranties, serial numbers, colours, lots and spare materials.
- Plans or photos identifying concealed elements, services and access points.
- Operating, maintenance, winterization and inspection schedule.
- Written list of corrected deficiencies and final acceptance date.
Maintenance and monitoring
- Inspect the project after its first service season and after a major weather event.
- Keep touch-up products, spare parts, lot numbers and documents.
- Record any leak, crack, movement, noise, odour or performance change and act early.
- Follow the manufacturer schedule for cleaning, filters, seals, protection or winterization.
- Do not hide a recurring defect with sealant, paint or a temporary adjustment.
Inspection
Full defect libraryDefects to recognize before, during and after this project
Defects homeowners often encounter on this type of project. Some records use credited real photos; others use conceptual references. Symptoms and real-world context remain the reference.
Verified references
- National Building Code of Canada 2025Canada model code
- Model code adoption across CanadaProvincial and territorial adoption
- Chemical safety for do-it-yourself projectsDIY chemical products
Understand the system
All guidesUseful guides for this project

Related path
Continue with the right tools
These links connect this page to the next useful checks and decisions without repeating the full content.
Measure and organize roomsKeep dimensions, levels, openings and surfaces before purchasing.Open →Compare materialsCompare material families by use, limits, care and cost.Open →Prepare the shopping listGroup materials, tools, parts, quantities, prices and store by project.Open →Compare price observationsCheck dated prices before turning an estimate into a purchase.Open →Choose the required toolsReview the tool dictionary and intended uses before starting.Open →
V14
Systems to check before closing the work
V14 connects envelope, air, fire, structure, water and code instead of treating each project in isolation.
V15
Remaining system checks not to miss
V15 covers issues that can block a project, cause a loss or become expensive once concealed.
V18
Specialized diagnostics to verify
V18 connects systems that become costly or regulated when a primary project triggers them.
V19
Edge systems to integrate into the project
V19 covers interfaces that become important when multiple home systems interact.