
Measure existing conditions before buying.
Install solid hardwood
Detailed DIY guide to install solid hardwood, with calculator, tools, materials, quality checks and common mistakes.
Prepared by RenoAtlas.ca · Content reviewed: 2026-08-02 · editorial method
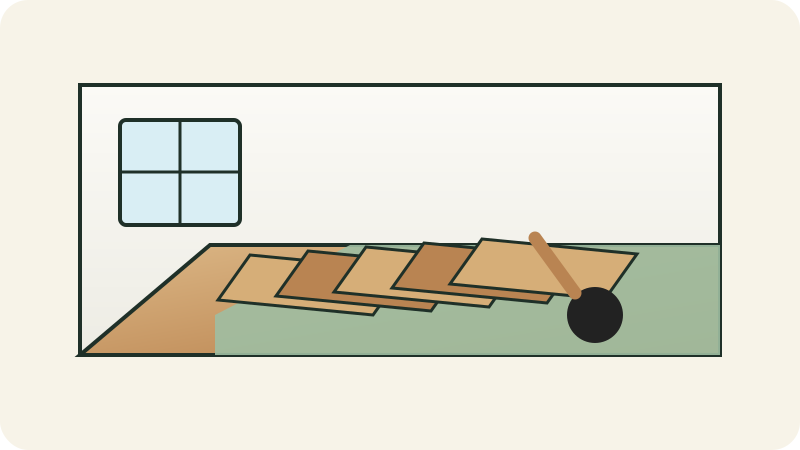
Forgetting waste, access and hidden services.
Permit, structure or regulated system.
Calculate
Budget estimator
Enter local prices or quotes in Canadian dollars. No data is sent to a server.
Specialized equipment
All ratesPossible rentals for this project
Drum floor sander
Confirm capacity, accessories, transport, deposit, fuel and damage waiver.
Dawson RentalsWinnipeg, MB · 2026-08-01
Half day45.00 $Day65.00 $
Dated snapshotFloor edger
Confirm capacity, accessories, transport, deposit, fuel and damage waiver.
Dawson RentalsWinnipeg, MB · 2026-08-01
Half day30.00 $Day50.00 $
Dated snapshotRates often exclude tax, delivery, fuel, accessories, deposit and damage waiver. Confirm before booking.
Respiratory protection
Full mask guideSelect for the hazard, never by appearance
Possible hazards
- wood, gypsum, fibre or debris dust
n95 or better if assessedhepa capture
Priority controls
- Eliminate or reduce dust/vapour at the source before relying on a respirator.
- Use appropriate wet methods, HEPA capture, local exhaust and isolation.
- Read the SDS and exact product instructions.
What is not sufficient
- The respirator does not replace source extraction and HEPA cleanup.
Stop if
- Stop if the contaminant is unknown, air is inadequate, a seal is impossible or symptoms occur.
Final selection depends on contaminant, concentration, SDS, fit and the applicable program. An air-purifying respirator does not supply oxygen.
Conceptual illustrations
Original conceptual illustrations; HTML text and the exact product data sheet prevail.
Fastening, wood moisture and substrate are critical; some assemblies should be reclassified yellow depending on the selected system.
Prepare the project
- Confirm the project is truly DIY-appropriate for your situation and municipality.
- Read all product instructions and keep receipts and lot numbers.
- Provide a clean area for cutting, waste sorting and tool storage.
- Photograph the initial condition and record important measurements or defects.
- Confirm the exact product data sheet, ambient conditions and wait times.
Tools to plan for
- ●Tape measure and square
- ●Straightedge
- ●Spacers
- ●Tapping block and pull bar
- ●Suitable saw
- ●Vacuum
- ○Moisture meter (optional)
- ○Portable work light (optional)
- ○Phone or camera for documentation (optional)
Protective equipment
- Safety glasses
- Hearing protection during cutting
- Knee pads
Detailed execution
Illustrated steps
HTML text is the reference; images clarify the action and sequence.
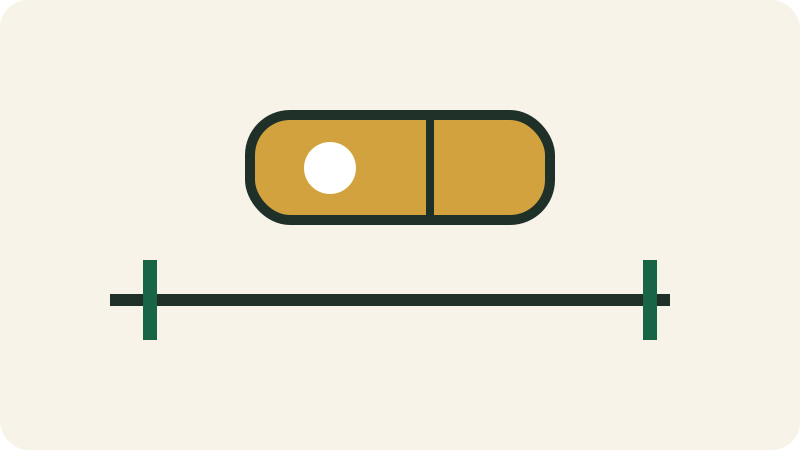
1
Measure wood and subfloor moisture and acclimate according to the
A starting error repeats across the entire installation.
- Measure wood and subfloor moisture and acclimate according to the manufacturer before starting.
- Measure each dimension at least twice and verify square, level or slope as appropriate.
- Mark reference lines independent of walls that may be irregular.
- Dry-fit the first pieces and adjust the layout to avoid an overly narrow final piece.
Quality check
Marks are visible, consistent and confirmed by a second measurement.
Stop if
Stop if variations exceed what the product or method can accommodate.

2
Verify subfloor structure, flatness, cleanliness and fastening
A check before putting tools away allows small defects to be corrected.
- Verify subfloor structure, flatness, cleanliness and fastening; correct accessible movement and squeaks.
- Inspect from several angles and lighting conditions, then gently test stability or operation.
- Photograph hidden areas, products, lot numbers and useful measurements.
- Clean up, remove protection at the proper time and record required maintenance.
Quality check
The result works, appears uniform and shows no leak, movement or visible damage.
Stop if
Do not conceal a defect; correct or document it before final close-out.

3
Plan direction, reference lines, transitions and the appearance of first
A clear scope prevents wasted purchases and rework.
- Plan direction, reference lines, transitions and the appearance of first and last rows.
- Read the exact product data sheet and note limits, wait times and application conditions.
- Measure existing conditions in more than one location and record variations before buying.
- Allow for waste, accessories, delivery, disposal and a modest contingency.
Quality check
Scope, quantities and sequence are written down before work starts.
Stop if
Stop if the scope affects structure, a regulated system or an unevaluated suspect material.
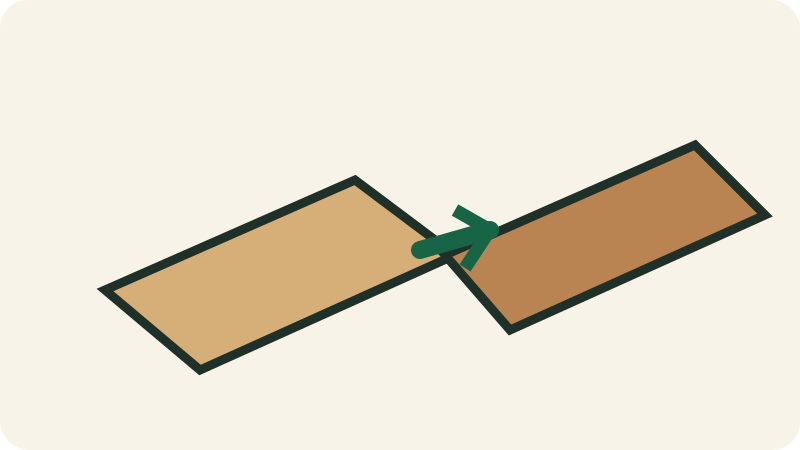
4
Dry-fit and fasten the first rows perfectly straight using the
Forced assembly often damages profiles and compounds errors.
- Dry-fit and fasten the first rows perfectly straight using the specified fastening system.
- Start from a stable reference line and maintain required clearances.
- Verify each joint is fully engaged before continuing.
- Stagger joints and blend batches or patterns when recommended.
Quality check
Joints are closed, the surface remains flat and perimeter clearances remain free.
Stop if
Stop if pieces require excessive force or alignment drifts.
5
Continue blending batches, staggering joints and regularly checking alignment and
Forced assembly often damages profiles and compounds errors.
- Continue blending batches, staggering joints and regularly checking alignment and fastening.
- Start from a stable reference line and maintain required clearances.
- Verify each joint is fully engaged before continuing.
- Stagger joints and blend batches or patterns when recommended.
Quality check
Joints are closed, the surface remains flat and perimeter clearances remain free.
Stop if
Stop if pieces require excessive force or alignment drifts.
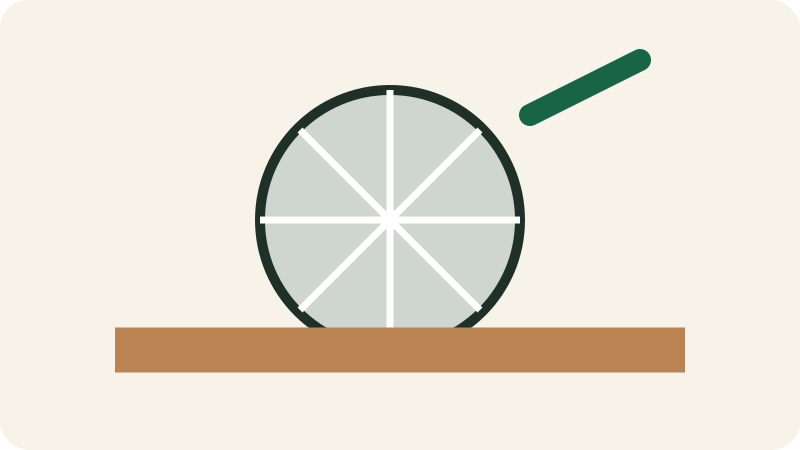
6
Cut cleanly around obstacles and maintain required movement clearances
A clean cut improves fit and reduces visible rework.
- Cut cleanly around obstacles and maintain required movement clearances.
- Confirm measurement, piece orientation and waste side before cutting.
- Support the piece and use a blade suited to the material.
- Test on scrap when finish quality or chipping is critical.
Quality check
The cut is straight, without excessive chipping, and the piece fits without force.
Stop if
Stop if the piece contains a hidden service, unexpected glass or suspect material.
7
Install transitions and trim, clean and monitor movement during the
Forced assembly often damages profiles and compounds errors.
- Install transitions and trim, clean and monitor movement during the first weeks.
- Start from a stable reference line and maintain required clearances.
- Verify each joint is fully engaged before continuing.
- Stagger joints and blend batches or patterns when recommended.
Quality check
Joints are closed, the surface remains flat and perimeter clearances remain free.
Stop if
Stop if pieces require excessive force or alignment drifts.
Final quality checklist
- Flat surface, closed joints and no damaged planks.
- Perimeter clearance remains free under trim and transitions.
- No noise, movement or high spot during a walk test.
- Compare the result with initial photos and the product data-sheet criteria.
- Inspect from several angles and lighting conditions before putting tools away.
Common mistakes
Ignoring flatness
Consequence: Stressed joints, noise and premature wear.
Correction: Correct the substrate before installation.
Blocking perimeter clearance
Consequence: Buckling or open joints.
Correction: Free the edges and follow the instructions.
Forcing a joint
Consequence: Damaged profile and progressive failure.
Correction: Disassemble and re-engage correctly.
Check whether a price or quote makes sense
Compare materials, preparation, labour, rental, delivery, disposal, tax and contingency separately.
Often excluded
- delivery
- rental
- disposal
- hidden preparation
- touch-ups
Red flags
- lump sum without quantities
- no preparation described
- disproportionate deposit
- unidentified material or product
- no terms for unforeseen conditions
Indicative DIY hours: 18–36 h
To compare a quote, request quantities, labour rate or allowance, preparation, exact products, exclusions and the method for handling unforeseen conditions.
Maintenance and follow-up
- Protect furniture feet and control indoor humidity.
- Clean without excess water or incompatible products.
- Keep a few pieces from the same lot for future repair.
Inspection
Full defect libraryDefects to recognize before, during and after this project
Defects homeowners often encounter on this type of project. Some records use credited real photos; others use conceptual references. Symptoms and real-world context remain the reference.
Suspect materials, lead dust and radon risk
Appearance alone cannot confirm asbestos, lead or radon; the correct response is to stop disturbance and use the appropriate testing method.
- Unknown older materials, very old paint, vermiculite insulation or elevated radon results.
Cracked grout, loose tile and failed shower joints
A moving tile or cracking joint can signal a flexible substrate, movement or water entry behind the finish.
- Cracked grout, hollow or moving tile, detached silicone or persistent staining.
- A joint that reopens after a local repair.

Sagging, squeaking or sloped floor
An isolated squeak is often minor, but increasing slope or vibration can reveal inadequate support, moisture or structural movement.
- Squeak, vibration, local dip, visible slope or separation at walls.
Understand the system
All guidesUseful guides for this project
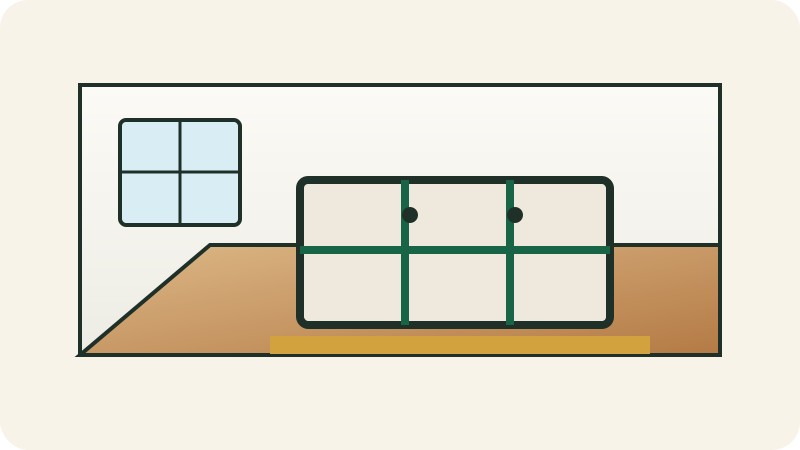
Deep guide
Install solid hardwood
Important: The exact product manufacturer's instructions and limits take precedence over generic rules.
Before opening boxes
- Read the exact product's approved installation method, substrate, grade level and moisture limits.
- Stabilize indoor conditions and measure flooring/substrate as directed; a fixed number of acclimation days is not universal.
- Check flatness, soundness, cleanliness and squeaks before covering.
Choose the method
- Nail/staple: compatible wood substrate, specified fastener and flooring nailer.
- Solid hardwood is not automatically suitable over concrete or below grade; verify the complete system and warranty.
- Radiant heat: only with compatible flooring, temperature limits and commissioning procedure.
Layout and installation
- Establish a reference line independent of an irregular wall and calculate the final row before starting.
- Blend multiple boxes for colour/length distribution and stagger end joints as directed.
- Plan perimeter gaps, door jambs, transitions and substrate changes before final rows.
Troubleshooting
- Squeak: distinguish flooring/subfloor movement, fastener issues, voids or moving subfloor.
- Gaps: review seasonal humidity, acclimation, heating and perimeter movement.
- Cupping: find moisture or imbalance before sanding or replacement.
Editable calculator
Box count + budget
Use exact box coverage and a waste factor suited to pattern and room shape.
Related path
Continue with the right tools
These links connect this page to the next useful checks and decisions without repeating the full content.
Measure and organize roomsKeep dimensions, levels, openings and surfaces before purchasing.Open →Compare materialsCompare material families by use, limits, care and cost.Open →Prepare the shopping listGroup materials, tools, parts, quantities, prices and store by project.Open →Compare price observationsCheck dated prices before turning an estimate into a purchase.Open →Choose the required toolsReview the tool dictionary and intended uses before starting.Open →
Quick scope estimate
Use your own unit prices. This mini-calculation does not replace the page's specialized calculator.
Continue the decision
V16
Advanced diagnostics to cross-check
V16 connects water, soil, climate, safety, materials and seasonal use to existing projects.
V27
Project risks and overlooked interfaces
V27 connects payment, water, envelope, ventilation and jobsite details that often create costly surprises.
V32
Post-disaster and legacy systems
V32 connects contamination, storm damage, legacy materials and recommissioning before rebuilding.
V34
Use, excavation and construction constraints
V34 connects use permits, soil, excavation, neighbouring structures and public-space logistics before hard-to-reverse work.